Finally a home that offers the space you need just north of town! This home has one of the most amazing mother-in-law suites in our area! You get soaring ceilings, formal dining, an office (or another bedroom), a play/game room plus a pool on an acre close to everything yet 1/2 mile out of the city limits! Fireworks, anyone?! Enjoy the beautiful granite throughout, fresh paint, fabulous hardwood floors and unbelievably low utilities in this custom beauty! The mother-in-law suite has a separate entrance along with a full kitchen, living space, full bath, amazing closets and a very large bedroom. You leave the suite and walk into the shared laundry room which leads to the amazing kitchen! Master suite is downstairs along with an office or bedroom plus a half bath. Upstairs you will find a fun bonus room! Outside the adequate lot size provides ample space in both the front and privacy fenced backyard. Have you seen the pool?! Just in time for the Texas summer! The current owner removed the plantation shutters and placed them in the attic, they prefer an open feel. The girls bedroom bunk beds can be easily removed. Take a look soon!
For sale
Price cut: $25.1K (6/24)
$649,900
618 Sunnybrook Dr, Longview, TX 75605
4beds
4,048sqft
:
Get pre-qualified$4,577/mo
Single Family Residence
Built in 1997
1 Acres Lot
$639,800 Zestimate®
$161/sqft
$-- HOA
What's special
Pool on an acreFresh paintAdequate lot sizeFabulous hardwood floorsBeautiful granite throughoutAmazing kitchenFormal dining
- 61 days |
- 474 |
- 31 |
Zillow last checked:
Listing updated:
Listed by:
Diane Day 903-720-3329,
BOLD Real Estate Group
Source: LGVBOARD,MLS#: 20263742
Facts & features
Interior
Bedrooms & bathrooms
- Bedrooms: 4
- Bathrooms: 4
- Full bathrooms: 3
- 1/2 bathrooms: 1
Rooms
- Room types: Living Room, Den, Game Room, Office, Family Room, 3 Living Areas
Bedroom
- Features: Master Bedroom Split
Bathroom
- Features: Shower and Jacuzzi Tub
Dining room
- Features: Separate Formal Dining
Heating
- Central Gas
Cooling
- Central Electric
Appliances
- Included: Microwave, Dishwasher, Plumbed For Ice Maker, Gas Water Heater, More Than One Water Heater
- Laundry: Laundry Room
Features
- Ceiling Fan(s), Master Downstairs, In-Law Floorplan
- Flooring: Hardwood
- Windows: Shades/Blinds
- Has fireplace: Yes
- Fireplace features: Wood Burning
Interior area
- Total interior livable area: 4,048 sqft
Property
Parking
- Total spaces: 3
- Parking features: Garage, Garage Faces Side, Garage Door Opener, Attached, Concrete
- Attached garage spaces: 3
- Has uncovered spaces: Yes
Features
- Levels: Two
- Stories: 2
- Has private pool: Yes
- Pool features: Gunite
- Has spa: Yes
- Fencing: Wood
Lot
- Size: 1 Acres
Details
- Additional structures: Storage Buildings
- Parcel number: 1513144
Construction
Type & style
- Home type: SingleFamily
- Property subtype: Single Family Residence
Materials
- Brick
- Foundation: Slab
- Roof: Composition
Condition
- Year built: 1997
Utilities & green energy
- Sewer: Aerobic Septic, Cooperative
- Water: Cooperative, Tryon
- Utilities for property: Electricity Available
Community & HOA
Location
- Region: Longview
Financial & listing details
- Price per square foot: $161/sqft
- Tax assessed value: $670,700
- Annual tax amount: $11,315
- Price range: $649.9K - $649.9K
- Date on market: 5/23/2026
- Listing terms: Cash,FHA,Conventional,VA Loan
- Exclusions: Outdoor patio cedar posts & covering, basketball g
Estimated market value
$639,800
$608,000 - $672,000
$3,889/mo
Price history
| Date | Event | Price |
|---|---|---|
| 6/24/2026 | Price change | $649,900-3.7%$161/sqft |
Source:  LGVBOARD #20263742 Report a problem LGVBOARD #20263742 Report a problem | ||
| 6/19/2026 | Price change | $675,000-3.6%$167/sqft |
Source: LGVBOARD #20263742 Report a problem | ||
| 6/9/2026 | Price change | $699,900-1.4%$173/sqft |
Source: LGVBOARD #20263742 Report a problem | ||
| 5/23/2026 | Listed for sale | $709,900+18.5%$175/sqft |
Source: LGVBOARD #20263742 Report a problem | ||
| 6/22/2023 | Sold | -- |
Source: LGVBOARD #20233697 Report a problem | ||
| 1/11/2023 | Listing removed | -- |
Source: LGVBOARD #20224573 Report a problem | ||
| 11/8/2022 | Price change | $599,000-4.2%$148/sqft |
Source: LGVBOARD #20224573 Report a problem | ||
| 7/26/2022 | Listed for sale | $625,000+47.1%$154/sqft |
Source: LGVBOARD #20224573 Report a problem | ||
| 10/16/2015 | Listing removed | $425,000$105/sqft |
Source: Suzanne Cook & Company #20154783 Report a problem | ||
| 7/1/2015 | Listed for sale | $425,000$105/sqft |
Source: Suzanne Cook & Company #20154783 Report a problem | ||
Public tax history
| Year | Property taxes | Tax assessment |
|---|---|---|
| 2025 | $10,158 +2.8% | $670,700 +3.2% |
| 2024 | $9,879 +182.3% | $649,590 +100.7% |
| 2023 | $3,500 -18.7% | $323,716 +10% |
| 2022 | $4,307 -4.7% | $294,287 +5.8% |
| 2021 | $4,519 -2.2% | $278,223 +0.1% |
| 2020 | $4,622 +0.7% | $277,813 +0.9% |
| 2019 | $4,589 | $275,378 |
Find assessor info on the county website
Monthly payment
Est. payment
Payment breakdown
Explore the cost of this home by adjusting the details. Changes won't be saved.Climate risks
Neighborhood: 75605
Nearby schools
GreatSchools rating
- 5/10Johnston-McQueen Elementary SchoolGrades: PK-5Distance: 1.2 mi
- 9/10Judson STEAM AcademyGrades: 6-8Distance: 1.4 mi
- 6/10Longview High SchoolGrades: 9-12Distance: 2.2 mi
Schools provided by the listing agent
- District: Longview
Source: LGVBOARD. This data may not be complete. We recommend contacting the local school district to confirm school assignments for this home.
- $275,378-- bd-- ba-- sqft618 Sunnybrook Dr, Longview, TX 75605Off Market
- $141,862-- bd-- ba-- sqft618 Sunnybrook Dr, Longview, TX 75605Off Market
- $285,400-- bd2 ba1.7k sqft658 Sunnybrook Dr, Longview, TX 75605Off Market
- $320,9003 bd2 ba1.7k sqft570 Sunnybrook Dr, Longview, TX 75605Off Market
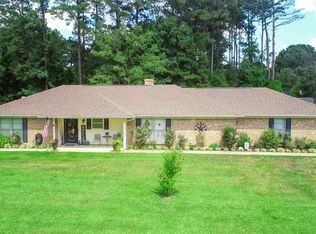
- $375,900-- bd2 ba2.9k sqft345 Betty Jo Dr, Longview, TX 75605Off Market
- $334,5003 bd2 ba1.8k sqft643 Sunnybrook Dr, Longview, TX 75605Off Market
- $12,480-- bd-- ba-- sqftSunnybrook Dr, Longview, TX 75605Off Market
- $322,300-- bd2 ba2.1k sqft383 Betty Jo Dr, Longview, TX 75605Off Market
A local agent can set up tours, give advice and negotiate with sellers.
Similar homes
- $649,0004 bd4 ba4.3k sqft221 Hunters Cir, Longview, TX 75605For Sale
 MLS ID #20263939, Meredith Roel, Keller Williams Realty-Tyler. LGVBOARD
 - $615,0004 bd4 ba3.7k sqft355 Honeysuckle Ln, Longview, TX 75605For Sale
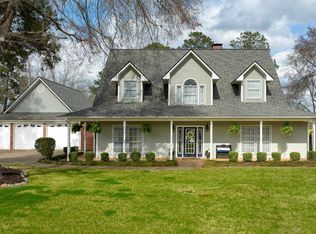 MLS ID #20261740, Dona Willett, Summers Cook & Company. LGVBOARD
 - $639,9005 bd3 ba3.2k sqft120 Ashbriar Ln, Longview, TX 75605For Sale
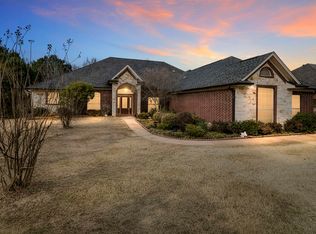 MLS ID #20260765, Julie B Woods, Julie Woods & Associate RE Firm. LGVBOARD
 - $675,0004 bd3 ba3.5k sqft5511 McCann Rd, Longview, TX 75605For Sale
 MLS ID #20264446, Sarah Johnston, Julie Woods & Associate RE Firm. LGVBOARD
 - $665,0004 bd3 ba2.5k sqft449 Greenhill Rd, Longview, TX 75605For SaleMLS ID #26006783, Bethany Nolan, Nolan Properties, LLC. GTARMLS
- $694,5004 bd4 ba3k sqft4002 Shadow Ridge Ln, Longview, TX 75605For SaleMLS ID #26009513, Trey Anderson III, Pinnacle Realty Advisors. GTARMLS
- $699,9004 bd4 ba3.9k sqft2108 McDade Pl, Longview, TX 75605For SaleMLS ID #20261464, Haley Griffith Montgomery, Trina Griffith & Company Real Estate. LGVBOARD
- $689,0005 bd5 ba4.5k sqft3722 Ben Hogan Dr, Longview, TX 75605For SaleMLS ID #20264479, Meredith Roel, Keller Williams Realty-Tyler. LGVBOARD
- $729,0005 bd4 ba4.3k sqft3830 Castle Ridge Dr, Longview, TX 75605For SaleMLS ID #20264429, Hayley E Hamberlin Choy, Trina Griffith & Company Real Estate. LGVBOARD
- $825,0004 bd5 ba4.1k sqft219 Hunters Cir, Longview, TX 75605For SaleMLS ID #26007488, Janti Patel, Ramsey Realty Group - Longview. GTARMLS
- $499,9004 bd3 ba2.6k sqft194 Cedar Springs Rd, Longview, TX 75605For SaleMLS ID #20264048, Diane Day, BOLD Real Estate Group. LGVBOARD
- $629,0004 bd4 ba3.4k sqft331 Deerfield Lake Cir, Hallsville, TX 75605For SaleMLS ID #20262541, Blake I Tucker, Trina Griffith & Company Real Estate. LGVBOARD
- $569,0004 bd3 ba2.8k sqft2424 Clayton St, Longview, TX 75605For SaleMLS ID #20263737, Vivek D Patel, BOLD Real Estate Group. LGVBOARD
- $710,0004 bd3 ba3k sqft3005 Fairway Oaks Ln, Longview, TX 75605For SaleMLS ID #20264894, D'Anne Steele, Summers Cook & Company. LGVBOARD
- $680,0003 bd4 ba3.6k sqft491 Hall Dr, Longview, TX 75605For SaleMLS ID #21218839, Carmen Hamilton. NTREIS
- $834,0004 bd4 ba4.1k sqft100 Alexis Dr, Longview, TX 75605For SaleMLS ID #20262581, Meredith Roel, Keller Williams Realty-Tyler. LGVBOARD
- $459,9003 bd3 ba2k sqft3801 Fern Ridge Dr, Longview, TX 75605For SaleMLS ID #20265134, Christy Morse, Trina Griffith & Company Real Estate. LGVBOARD
- $770,0004 bd4 ba3.6k sqft1600 Olympic Dr, Longview, TX 75605For SaleMLS ID #20253929, Kimberly McMurtry, Integrity Real Estate Brokerage. LGVBOARD
- $794,8884 bd3 ba3k sqft161 Ella Kate Dr, Longview, TX 75605For SaleMLS ID #26010127, Martha Weant, Summers Cook & Company. GTARMLS
- $795,0003 bd2 ba2.3k sqft2821 Graystone Rd, Longview, TX 75605For SaleMLS ID #20263470, Heidi Hitt, Miller Homes Group Longview. LGVBOARD
