Discover your own private retreat on 15.5 beautiful acres in north Longview! Tucked away among towering trees and surrounded by nature, this impressive property offers the perfect combination of privacy, space, and convenience. A winding driveway past the pond welcomes you to a beautiful home offering 4 or an option for 5 bedrooms, 4 bathrooms, and an abundance of versatile living space. Inside, you’ll find soaring ceilings, a spacious den with a wood-burning fireplace with blower that provides additional heating, formal dining room, large study and a well-appointed kitchen featuring generous cabinetry, a center island, breakfast bar, and adjoining breakfast area. The primary suite is conveniently located downstairs and features a spacious bathroom and walk-in closet as well as access to the beautiful study. There are flexible upstairs spaces ideal for a game room, hobbies, or guest bedrooms. Outdoors, the possibilities are endless! Enjoy peaceful mornings on the covered front porch, relax on the expansive screened porch, or enjoy the trails throughout the wooded grounds. You'll probably see a deer or two! With 15.5 acres to explore, there’s plenty of room for outdoor recreation, gardening, or simply enjoying the tranquility of country living. A rare opportunity to enjoy the beauty and seclusion of acreage while remaining just minutes from Longview’s shopping, dining, and conveniences!
For sale
$825,000
1001 Big Woods Rd, Longview, TX 75605
4beds
3,705sqft
Single Family Residence
Built in 2002
15.5 Acres Lot
$723,800 Zestimate®
$223/sqft
$-- HOA
What's special
Formal dining roomSpacious bathroomLarge studySoaring ceilingsWalk-in closetCovered front porchCenter island
- 14 hours
- 203
- 31
Zillow last checked:
Listing updated:
Listed by:
Meredith Roel 903-238-5224,
Keller Williams Realty-Tyler
Source: LGVBOARD,MLS#: 20267636
Facts & features
Interior
Bedrooms & bathrooms
- Bedrooms: 4
- Bathrooms: 4
- Full bathrooms: 4
Rooms
- Room types: Den, Office, Family Room, Utility Room, Bonus Room, 2 Living Areas
Bedroom
- Features: Walk-In Closet(s)
Bathroom
- Features: Shower Only, Shower and Tub, Shower/Tub
Dining room
- Features: Breakfast Room, Separate Formal Dining
Heating
- Central Electric
Cooling
- Central Electric
Appliances
- Included: Electric Oven, Gas Cooktop, Dishwasher, Electric Water Heater
- Laundry: Laundry Room
Features
- High Ceilings, Bookcases, Ceiling Fan(s), Pantry, Ceiling Fans, High Speed Internet, Master Downstairs, Breakfast Bar
- Flooring: Carpet, Tile, Laminate
- Windows: Double Pane Windows
- Has fireplace: Yes
- Fireplace features: Wood Burning, Den, Blower Fan, Glass Doors
Interior area
- Total interior livable area: 3,705 sqft
Video & virtual tour
Property
Parking
- Total spaces: 3
- Parking features: Carport, Garage Faces Front, Attached, Circular Driveway, Concrete
- Garage spaces: 3
- Has carport: Yes
- Has uncovered spaces: Yes
Features
- Levels: Two,2 Story
- Stories: 2
- Patio & porch: Screened
- Exterior features: Auto Sprinkler, Rain Gutters
- Pool features: None
- Fencing: Barbed Wire
- Waterfront features: Pond
Lot
- Size: 15.5 Acres
- Residential vegetation: Heavily Wooded
Details
- Additional structures: Storage, None
- Parcel number: 0000100897
Construction
Type & style
- Home type: SingleFamily
- Architectural style: Traditional
- Property subtype: Single Family Residence
Materials
- Brick
- Foundation: Slab
- Roof: Composition
Condition
- Year built: 2002
Utilities & green energy
- Sewer: Aerobic Septic, Community
- Water: Community, Tryon Road
- Utilities for property: Electricity Available, Cable Available
Green energy
- Energy generation: Wind
Community & HOA
Community
- Subdivision: Big Woods
Location
- Region: Longview
Financial & listing details
- Price per square foot: $223/sqft
- Tax assessed value: $827,530
- Annual tax amount: $10,836
- Price range: $825K - $825K
- Date on market: 11/4/2026
- Listing terms: Cash,FHA,Conventional,VA Loan
- Exclusions: chicken coops
Estimated market value
$723,800
$644,000 - $811,000
$3,389/mo
Price history
| Date | Event | Price |
|---|---|---|
| 11/4/2026 | Listed for sale | $825,000+75.9%$223/sqft |
Source:  LGVBOARD #20267636 Report a problem | ||
| 3/8/2021 | Sold | -- |
Source: LGVBOARD #20210016 Report a problem | ||
| 1/2/2021 | Listed for sale | $469,000-6.2%$127/sqft |
Source: SUMMERS COOK & COMPANY #20210016 Report a problem | ||
| 11/29/2020 | Listing removed | $499,999$135/sqft |
Source: JOHNSON REALTY #20201719 Report a problem | ||
| 5/1/2020 | Price change | $499,999-4.8%$135/sqft |
Source: JOHNSON REALTY #20201719 Report a problem | ||
| 4/8/2020 | Listed for sale | $525,000+50.4%$142/sqft |
Source: JOHNSON REALTY #20201719 Report a problem | ||
| 8/15/2013 | Listing removed | $349,000$94/sqft |
Source: Owner Report a problem | ||
| 7/10/2013 | Price change | $349,000-12.1%$94/sqft |
Source: Owner Report a problem | ||
| 1/30/2013 | Price change | $397,000-20.1%$107/sqft |
Source: Owner Report a problem | ||
| 12/18/2012 | Listed for sale | $497,000$134/sqft |
Source: Owner Report a problem | ||
Public tax history
| Year | Property taxes | Tax assessment |
|---|---|---|
| 2025 | $9,525 -10.1% | $766,623 +10% |
| 2024 | $10,599 +30.5% | $696,930 +8.6% |
| 2023 | $8,124 -18.1% | $642,004 +10% |
| 2022 | $9,925 +11.7% | $583,640 +19% |
| 2021 | $8,884 +3.2% | $490,590 +2.7% |
| 2020 | $8,611 +8.2% | $477,920 +0.7% |
| 2019 | $7,957 +2.6% | $474,510 +0.6% |
| 2018 | $7,752 +0.4% | $471,890 -3.1% |
| 2017 | $7,720 +10.4% | $486,870 +13.8% |
| 2016 | $6,991 +0.3% | $427,720 +0.3% |
| 2015 | $6,967 | $426,310 +19.5% |
| 2014 | -- | $356,740 +0.8% |
| 2013 | -- | $354,060 +1.1% |
| 2012 | -- | $350,180 +0.5% |
| 2011 | -- | $348,300 +1.7% |
| 2010 | -- | $342,350 +5.2% |
| 2009 | -- | $325,480 -0.2% |
| 2008 | -- | $326,040 +6.1% |
| 2007 | -- | $307,350 +5.9% |
| 2006 | -- | $290,150 +4.4% |
| 2005 | -- | $277,930 +4.2% |
| 2004 | -- | $266,660 +143.9% |
| 2003 | -- | $109,340 +10834% |
| 2002 | -- | $1,000 |
| 2001 | -- | $1,000 |
| 2000 | -- | $1,000 |
Find assessor info on the county website
Monthly payment
Est. payment
Payment breakdown
Explore the cost of this home by adjusting the details. Changes won't be saved.Climate risks
Neighborhood: 75605
Nearby schools
Schools provided by the listing agent
- District: Longview
Source: LGVBOARD. This data may not be complete. We recommend contacting the local school district to confirm school assignments for this home.

Similar homes
- $790,0004 bd3 ba3.7k sqft5427 Tevey Rd, Longview, TX 75605For Sale
 MLS ID #20266429, Natalie Carver, Pinnacle Realty Advisors. LGVBOARD
- $949,0003 bd4 ba2.8k sqft1899 Hunter Rd, Longview, TX 75605For Sale
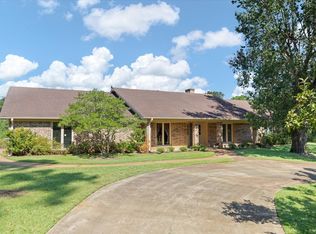 MLS ID #20267219, Meredith Roel, Keller Williams Realty-Tyler. LGVBOARD
- $795,0005 bd5 ba3.9k sqft1605 Doral Dr, Longview, TX 75605For Sale By Owner
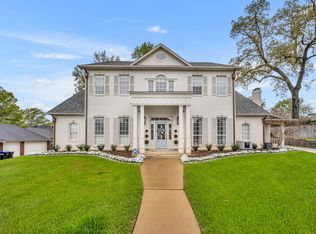
- $689,0004 bd4 ba3k sqft4002 Shadow Ridge Ln, Longview, TX 75605For Sale
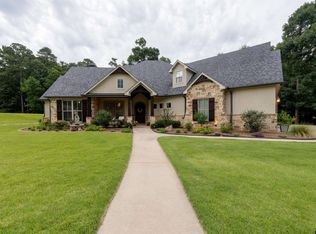 MLS ID #26009513, Kenneth Anderson, Pinnacle Realty Advisors. GTARMLS
