Stunning Stone Home in the Coveted Hillcrest Trails Neighborhood Experience luxury and comfort in this beautifully designed 4-bedroom, 4-full bath, and 2-half bath stone home thoughtfully crafted for both family living and entertaining. Located in the sought-after Hillcrest Trails subdivision, this spacious residence offers a perfect blend of style and functionality. Step inside to soaring ceilings and gorgeous flooring that flow effortlessly through open yet distinct living areas. The chef’s kitchen shines with granite countertops, custom cabinetry, high-end stainless steel Monogram appliances, and a large island—the ideal spot for gathering with family and friends. Work from home or enjoy downtime in your private office, dedicated media room, or an extra flexible space perfect for a man cave or mother-in-law suite. Each generously sized bedroom boasts ample storage and beautifully appointed bathrooms for comfort and convenience. Your primary suite is a true escape, featuring a spa-inspired bathroom with dual vanities, a relaxing soaking tub, and a spacious walk-in shower. Elegant touches like tray ceilings and custom trim details elevate the entire home’s refined atmosphere. Outside, the fenced backyard offers plenty of space for entertaining, pets, or future additions—ready to create your perfect outdoor oasis. Don’t miss the opportunity to own this exceptional home in Hillcrest Trails, where luxury meets everyday living.
For sale
$899,900
145 Abby Gail Dr, Longview, TX 75605
5beds
4,345sqft
:
Get pre-qualified$6,337/mo
Single Family Residence
Built in 2015
0.73 Acres Lot
$872,100 Zestimate®
$207/sqft
$-- HOA
What's special
Private officeExtra flexible spaceBeautifully appointed bathroomsGranite countertopsGorgeous flooringPerfect outdoor oasisSpacious walk-in shower
- 27 days |
- 485 |
- 25 |
Zillow last checked:
Listing updated:
Listed by:
Joshua Gibbons 903-746-2144,
Ramsey Realty Group,
Janti Patel 903-241-8955,
Ramsey Realty Group
Source: LGVBOARD,MLS#: 20264640
Facts & features
Interior
Bedrooms & bathrooms
- Bedrooms: 5
- Bathrooms: 6
- Full bathrooms: 4
- 1/2 bathrooms: 2
Rooms
- Room types: Living Room, Game Room, Office, Family Room, 2 Living Areas
Bedroom
- Features: Master Bedroom Split, Separate walk-In Closets, Walk-In Closet(s)
Bathroom
- Features: Shower and Tub, Separate Lavatories, Double Vanity, Walk-In Closet(s), Tile Counters, Granite Counters
Dining room
- Features: Den/Dining Combo, Separate Formal Dining
Heating
- Central Electric
Cooling
- Central Electric
Appliances
- Included: Gas Range/Oven, Gas Oven, Gas Water Heater, Tankless Water Heater
- Laundry: Laundry Room
Features
- High Ceilings, Wet Bar, Ceiling Fan(s), Granite Counters, Ceiling Fans, Master Downstairs, In-Law Floorplan
- Flooring: Tile, Hardwood
- Doors: Storm Door(s)
- Windows: Storm Window(s)
- Has fireplace: Yes
- Fireplace features: Wood Burning
Interior area
- Total interior livable area: 4,345 sqft
Property
Parking
- Total spaces: 2
- Parking features: Garage, Garage Faces Side, Garage Door Opener, Attached, Concrete
- Attached garage spaces: 2
- Has uncovered spaces: Yes
Features
- Levels: Two,2 Story
- Stories: 2
- Patio & porch: Patio, Covered
- Exterior features: Sprinkler System, Rain Gutters
- Pool features: None
- Fencing: Wood,Metal Fence
Lot
- Size: 0.73 Acres
- Features: Landscaped
- Topography: Level
Details
- Additional structures: Guest House, Guest Quarters
- Parcel number: 10094179
Construction
Type & style
- Home type: SingleFamily
- Architectural style: Traditional
- Property subtype: Single Family Residence
Materials
- Brick and Stone, Brick
- Foundation: Slab
- Roof: Composition
Condition
- Year built: 2015
Utilities & green energy
- Gas: Gas
- Sewer: Aerobic Septic
- Water: City
- Utilities for property: Electricity Available
Community & HOA
Community
- Security: Security Lights
- Subdivision: Hillcrest Trails
HOA
- Has HOA: Yes
Location
- Region: Longview
Financial & listing details
- Price per square foot: $207/sqft
- Tax assessed value: $576,490
- Annual tax amount: $2,246
- Price range: $899.9K - $899.9K
- Date on market: 6/29/2026
- Listing terms: Cash,Conventional,VA Loan
- Exclusions: Personal Items
- Road surface type: Concrete
Estimated market value
$872,100
$828,000 - $916,000
$4,194/mo
Price history
| Date | Event | Price |
|---|---|---|
| 6/29/2026 | Listed for sale | $899,900$207/sqft |
Source:  LGVBOARD #20264640 Report a problem LGVBOARD #20264640 Report a problem | ||
| 6/23/2026 | Listing removed | $899,900$207/sqft |
Source: LGVBOARD #20260067 Report a problem | ||
| 6/15/2026 | Listed for sale | $899,900$207/sqft |
Source: LGVBOARD #20260067 Report a problem | ||
| 6/6/2026 | Listing removed | $899,900$207/sqft |
Source: LGVBOARD #20260067 Report a problem | ||
| 4/22/2026 | Price change | $899,900-18.2%$207/sqft |
Source: LGVBOARD #20260067 Report a problem | ||
| 1/6/2026 | Listed for sale | $1,100,000$253/sqft |
Source: LGVBOARD #20260067 Report a problem | ||
Public tax history
| Year | Property taxes | Tax assessment |
|---|---|---|
| 2024 | $4,586 +7% | $576,490 +1.9% |
| 2023 | $4,287 -17.7% | $565,490 +10.8% |
| 2022 | $5,208 | $510,140 +13.4% |
| 2021 | -- | $449,780 +2% |
| 2020 | $4,097 -29.4% | $440,830 +0.9% |
| 2019 | $5,802 +39.7% | $436,720 +0.7% |
| 2018 | $4,154 +0.9% | $433,680 +5.7% |
| 2017 | $4,117 | $410,230 +0.8% |
| 2016 | $4,117 | $406,870 |
Find assessor info on the county website
Monthly payment
Est. payment
Payment breakdown
Explore the cost of this home by adjusting the details. Changes won't be saved.Climate risks
Neighborhood: 75605
Nearby schools
GreatSchools rating
- 7/10Hallsville North Elementary SchoolGrades: PK-4Distance: 7.9 mi
- 9/10Hallsville Junior High SchoolGrades: 6-8Distance: 9.1 mi
- 7/10Hallsville High SchoolGrades: 9-12Distance: 7 mi
Schools provided by the listing agent
- District: Hallsville ISD
Source: LGVBOARD. This data may not be complete. We recommend contacting the local school district to confirm school assignments for this home.
- $828,500-- bd-- ba3.2k sqft155 Abby Gail Dr, Longview, TX 75605Off Market
- $800,000-- bd-- ba3.2k sqft130 Alexis Dr, Longview, TX 75605Off Market
- $869,4005 bd4 ba4.2k sqft150 Abby Gail Dr, Longview, TX 75605Off Market

- $898,1004 bd6 ba4.3k sqft140 Alexis Dr, Longview, TX 75605Off Market
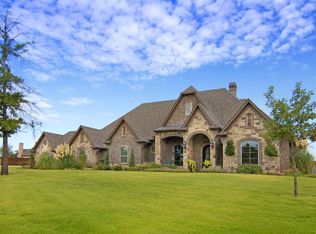
- $833,1004 bd6 ba4.3k sqft140 Alexis, Longview, TX 75605Off Market
- $828,600-- bd-- ba3k sqft140 Abby Gail Dr, Longview, TX 75605Off Market
- $796,7005 bd4 ba3.6k sqft160 Abby Gail Dr, Longview, TX 75605Off Market
- $787,2004 bd4 ba3.7k sqft120 Alexis Dr, Longview, TX 75605Off Market
A local agent can set up tours, give advice and negotiate with sellers.
Similar homes
- $834,0004 bd4 ba4.1k sqft100 Alexis Dr, Longview, TX 75605For Sale
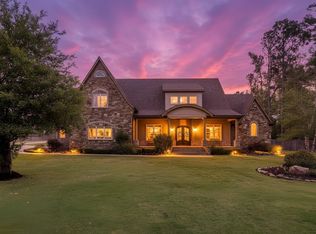 MLS ID #20262581, Meredith Roel, Keller Williams Realty-Tyler. LGVBOARD
 - $775,0004 bd4 ba3.5k sqft125 Alexis Dr, Longview, TX 75605For Sale
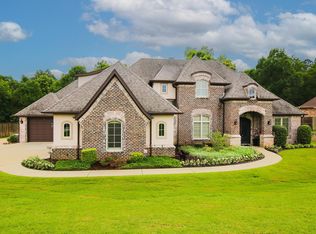 MLS ID #20263140, J.P. Daub, Daub Realty. LGVBOARD
 - $925,0005 bd5 ba4.7k sqft5414 Tryon Rd, Longview, TX 75605For Sale
 MLS ID #26009426, Jeff Ramsey, Ramsey Realty Group - Longview. GTARMLS
 - $799,9004 bd4 ba3k sqft151 Ella Kate Dr, Longview, TX 75605For Sale
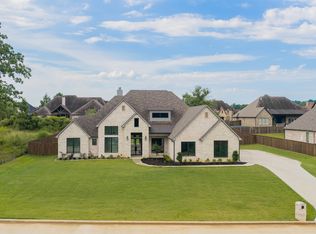 MLS ID #20264846, Myles G Wise, Ember Realty. LGVBOARD
 - $639,9005 bd3 ba3.2k sqft120 Ashbriar Ln, Longview, TX 75605For SaleMLS ID #20260765, Julie B Woods, Julie Woods & Associate RE Firm. LGVBOARD
- $794,8884 bd3 ba3k sqft161 Ella Kate Dr, Longview, TX 75605For SaleMLS ID #26010127, Martha Weant, Summers Cook & Company. GTARMLS
- $899,0006 bd4 ba4k sqft145 Deerfield Rd N, Longview, TX 75605For SaleMLS ID #20263510, Austin Moore, Austin Moore & Company Real Estate. LGVBOARD
- $825,0004 bd5 ba4.1k sqft219 Hunters Cir, Longview, TX 75605For SaleMLS ID #26007488, Janti Patel, Ramsey Realty Group - Longview. GTARMLS
- $665,0004 bd3 ba2.5k sqft449 Greenhill Rd, Longview, TX 75605For SaleMLS ID #26006783, Bethany Nolan, Nolan Properties, LLC. GTARMLS
- $1,200,0004 bd5 ba4.7k sqft107 Bella Terra Dr, Longview, TX 75605For SaleMLS ID #20264890, Debi Farrell, Summers Cook & Company. LGVBOARD
- $870,0004 bd3 ba2.6k sqft511 Lost Crk, Longview, TX 75605New ConstructionMLS ID #26005007, Janti Patel, Ramsey Realty Group - Longview. GTARMLS
- $870,0004 bd3 ba2.6k sqft511 Lost Creek Cir, Longview, TX 75605New ConstructionMLS ID #20262153, Janti Patel, Ramsey Realty Group. LGVBOARD
- $729,0005 bd4 ba4.3k sqft3830 Castle Ridge Dr, Longview, TX 75605For SaleMLS ID #20264429, Hayley E Hamberlin Choy, Trina Griffith & Company Real Estate. LGVBOARD
- $649,9004 bd4 ba4k sqft618 Sunnybrook Dr, Longview, TX 75605For SaleMLS ID #20263742, Diane Day, BOLD Real Estate Group. LGVBOARD
- $694,5004 bd4 ba3k sqft4002 Shadow Ridge Ln, Longview, TX 75605For SaleMLS ID #26009513, Trey Anderson III, Pinnacle Realty Advisors. GTARMLS
- $885,0004 bd4 ba3.4k sqft135 Wendy Acres Ave, Longview, TX 75602For SaleMLS ID #20262265, Christy Morse, Trina Griffith & Company Real Estate. LGVBOARD
- $675,0004 bd3 ba3.5k sqft5511 McCann Rd, Longview, TX 75605For SaleMLS ID #20264446, Sarah Johnston, Julie Woods & Associate RE Firm. LGVBOARD
- $689,0005 bd5 ba4.5k sqft3722 Ben Hogan Dr, Longview, TX 75605For SaleMLS ID #20264479, Meredith Roel, Keller Williams Realty-Tyler. LGVBOARD
- $770,0004 bd4 ba3.6k sqft1600 Olympic Dr, Longview, TX 75605For SaleMLS ID #20253929, Kimberly McMurtry, Integrity Real Estate Brokerage. LGVBOARD
- $699,9004 bd4 ba3.9k sqft2108 McDade Pl, Longview, TX 75605For SaleMLS ID #20261464, Haley Griffith Montgomery, Trina Griffith & Company Real Estate. LGVBOARD
