Nestled in a private gated community with quiet, winding acreage, this beautifully maintained property offers the perfect balance of peaceful country living and convenient access between Longview and Hallsville- located within highly sought-after Hallsville ISD. Situated on over 5 acres, this inviting one-story home is designed for comfort and funtionality with 4-bed, 3.5 bath, featuring a spacious layout with plenty of room to entertain. This home has been exceptionally well cared for. Step outside to enjoy a recently built gunite pool in your own backyard retreat. In addition to the main home, a shop built in 2020 provides incredible versatility with two large bays and attached living quarters. The additional space includes a living room, kitchen, bedroom and bathroom/laundry-perfect for guests or mother-in-law quarters. This unique property combines space, privacy, and flexibility in a prime location-rare find.
Sold
Price Unknown
135 Wendy Acres Ave, Longview, TX 75602
4beds
3,456sqft
Single Family Residence
Built in 2006
5.13 Acres Lot
$861,400 Zestimate®
$--/sqft
$4,228 Estimated rent
Home value
$861,400
Estimated sales range
Not available
$4,228/mo
Zestimate® history
Owner options
List your home for rent
$4,228/mo
Rent Zestimate®
Find your next renter with Zillow Rental Manager. Plus, with online applications, you can quickly screen prospective tenants – for free.
$4,228/mo
Rent Zestimate®
Refinance and save
Refinancing to a lower rate could help reduce your monthly payments and save thousands over the life of the loan.
Explore your selling options
Work with a Zillow partner agent
Leverage their expertise and Zillow's premium Showcase listings to get your home seen by more buyers.
Get startedList with your own agent
Get your home in front of millions of buyers by listing it on Zillow.
Learn how to do itSell it yourself
Take full control of how buyers see your home on Zillow by listing For Sale by Owner (FSBO).
List your homeWhat's special
Inviting one-story homeQuiet winding acreage
Zillow last checked:
Listing updated:
Listed by:
Christy Morse 903-806-3922,
Trina Griffith & Company Real Estate
Bought with:
Blake I Tucker
Trina Griffith & Company Real Estate
Source: LGVBOARD,MLS#: 20262265
Facts & features
Interior
Bedrooms & bathrooms
- Bedrooms: 4
- Bathrooms: 4
- Full bathrooms: 3
- 1/2 bathrooms: 1
Rooms
- Room types: Living Room, Game Room, Office, Utility Room, 2 Living Areas
Bedroom
- Features: Master Bedroom Split, All Bedrooms Downstairs, Walk-In Closet(s)
Bathroom
- Features: Shower Only, Shower and Tub, Separate Lavatories, Walk-In Closet(s), Tile Counters, Granite Counters
Heating
- Central Electric
Cooling
- Central Electric
Appliances
- Included: Gas Cooktop, Microwave, Dishwasher, Refrigerator, Ice Maker, Gas Water Heater
Features
- Pantry, Granite Counters, High Speed Internet, In-Law Floorplan
- Number of fireplaces: 1
- Fireplace features: Gas Log
Interior area
- Total structure area: 3,456
- Total interior livable area: 3,456 sqft
Property
Parking
- Total spaces: 3
- Parking features: Garage, Garage Faces Rear, Detached, Garage Door Opener, Golf Cart Garage, Boat, Workshop in Garage, Circular Driveway, Concrete
- Garage spaces: 3
- Has uncovered spaces: Yes
Features
- Levels: One
- Stories: 1
- Patio & porch: Covered, Porch
- Exterior features: Rain Gutters
- Has private pool: Yes
- Pool features: Gunite, In Ground
- Fencing: Partial
Lot
- Size: 5.13 Acres
Details
- Additional structures: Guest House, Workshop, Guest Quarters, Outbuilding
- Parcel number: 10085032
Construction
Type & style
- Home type: SingleFamily
- Architectural style: Traditional
- Property subtype: Single Family Residence
Materials
- Brick and Stone, Shingle Siding, Metal Siding
- Foundation: Slab
- Roof: Composition
Condition
- Year built: 2006
Utilities & green energy
- Electric: Rural Electric
- Gas: Propane
- Sewer: Aerobic Septic
- Water: Gum Spring
- Utilities for property: Propane
Community & HOA
Community
- Subdivision: Wendy Acres
HOA
- Has HOA: Yes
Location
- Region: Longview
Financial & listing details
- Tax assessed value: $738,710
- Annual tax amount: $6,121
- Date on market: 4/1/2026
- Listing terms: Cash,Conventional,VA Loan,Must Qualify
- Exclusions: Swing, potted plants, frig: apartment garage patio
Price history
| Date | Event | Price |
|---|---|---|
| 7/29/2026 | Sold | -- |
Source:  LGVBOARD #20262265 Report a problem LGVBOARD #20262265 Report a problem | ||
| 5/27/2026 | Price change | $885,000-1.6%$256/sqft |
Source: LGVBOARD #20262265 Report a problem | ||
| 4/1/2026 | Listed for sale | $899,000$260/sqft |
Source: LGVBOARD #20262265 Report a problem | ||
Public tax history
| Year | Property taxes | Tax assessment |
|---|---|---|
| 2025 | $6,122 +6.1% | $738,710 +4.9% |
| 2024 | $5,772 +10.9% | $703,960 +8.7% |
| 2023 | $5,204 -16.3% | $647,870 +6% |
| 2022 | $6,219 | $610,910 +15.1% |
| 2021 | -- | $530,880 +14% |
| 2020 | $4,345 -28.7% | $465,650 +1.8% |
| 2019 | $6,091 +31.6% | $457,270 +2.4% |
| 2018 | $4,628 +1% | $446,400 -1.6% |
| 2017 | $4,582 | $453,480 +0.9% |
| 2016 | $4,582 +3.4% | $449,270 +3.1% |
| 2015 | $4,432 +2.3% | $435,610 +6.1% |
| 2014 | $4,333 -0.4% | $410,390 |
| 2013 | $4,350 -0.6% | -- |
| 2012 | $4,378 | -- |
Find assessor info on the county website
Neighborhood: 75602
Nearby homes
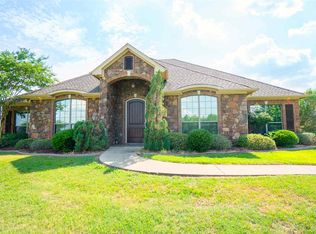
- $711,3005 bd3 ba3.1k sqft145 Wendy Acres Ave, Longview, TX 75602Off Market
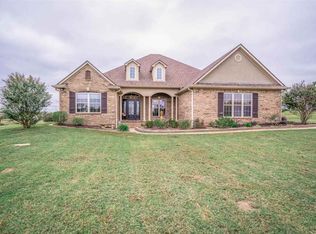
- $706,1004 bd3 ba3k sqft125 Wendy Acres Ave, Longview, TX 75602Off Market
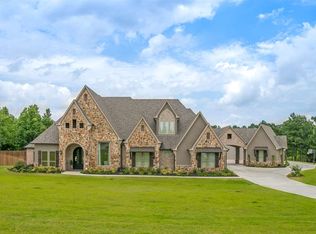
- $1,850,4005 bd6 ba6.6k sqft130 Wendy Acres Ave, Hallsville, TX 75602Off Market
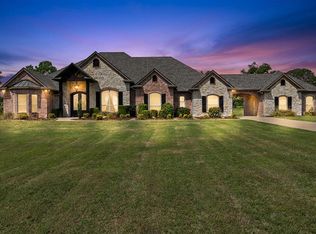
- $--4 bd4 ba3.8k sqft155 Wendy Acres Ave, Longview, TX 75602Sold
- $619,700-- bd-- ba2.8k sqft1550 Lansing Switch Rd, Longview, TX 75602Off Market
- $731,400-- bd-- ba2.9k sqft160 Wendy Acres Ave, Longview, TX 75602Off Market
- $951,4004 bd4 ba3.9k sqft110 Wendy Acres Ave, Longview, TX 75602Off Market
- $--5 sqftTbd Lansing Switch, Longview, TX 75602Off Market
Nearby schools
GreatSchools rating
- 7/10Hallsville Intermediate SchoolGrades: 5-6Distance: 3.5 mi
- 9/10Hallsville Junior High SchoolGrades: 6-8Distance: 3.5 mi
- 7/10Hallsville High SchoolGrades: 9-12Distance: 3 mi
Schools provided by the listing agent
- District: Hallsville
Source: LGVBOARD. This data may not be complete. We recommend contacting the local school district to confirm school assignments for this home.
- Texas
- Harrison County
- Longview
- 75602
- 135 Wendy Acres Ave
