Spacious custom home situated on 5 acres in the sought-after Wendy Acres community. Rare opportunity to own in this highly sought-after neighborhood where homes seldom become available. Built in 2008, this 4 bedroom, 3.5 bath home offers approximately 3,818 square feet with a well-designed layout that includes a dedicated office and a fully equipped media room. The interior features an open concept living area with a stunning floor-to-ceiling stone fireplace, custom cabinetry, and detailed ceiling treatments that add character throughout. The kitchen is designed for both functionality and entertaining, offering a large island, granite countertops, double ovens, and abundant storage. The primary suite is a true retreat with a spa-like bathroom featuring a soaking tub, walk-in shower, and dual vanities. Secondary bedrooms are generously sized with access to well-appointed bathrooms. Step outside to a backyard built for entertaining, complete with a pool, spa, covered patio, and outdoor living space overlooking the acreage. The property provides privacy, open space, and room to enjoy country living while still being conveniently located. This property combines space, quality craftsmanship, and lifestyle amenities, making it a standout opportunity in today’s market.
Sold
Price Unknown
155 Wendy Acres Ave, Longview, TX 75602
4beds
3,818sqft
Single Family Residence
Built in 2008
5.18 Acres Lot
$821,000 Zestimate®
$--/sqft
$4,104 Estimated rent
Home value
$821,000
Estimated sales range
Not available
$4,104/mo
Zestimate® history
Owner options
List your home for rent
$4,104/mo
Rent Zestimate®
Find your next renter with Zillow Rental Manager. Plus, with online applications, you can quickly screen prospective tenants – for free.
$4,104/mo
Rent Zestimate®
Refinance and save
Refinancing to a lower rate could help reduce your monthly payments and save thousands over the life of the loan.
Explore your selling options
Work with a Zillow partner agent
Leverage their expertise and Zillow's premium Showcase listings to get your home seen by more buyers.
Get startedList with your own agent
Get your home in front of millions of buyers by listing it on Zillow.
Learn how to do itSell it yourself
Take full control of how buyers see your home on Zillow by listing For Sale by Owner (FSBO).
List your homeWhat's special
Dedicated officeWell-appointed bathroomsGranite countertopsStunning floor-to-ceiling stone fireplaceCovered patioWell-designed layoutSoaking tub
Zillow last checked:
Listing updated:
Listed by:
Janti Patel 903-241-8955,
Ramsey Realty Group
Bought with:
Brad Burris
Century 21 A Select Group
Source: LGVBOARD,MLS#: 20262772
Facts & features
Interior
Bedrooms & bathrooms
- Bedrooms: 4
- Bathrooms: 4
- Full bathrooms: 3
- 1/2 bathrooms: 1
Rooms
- Room types: Living Room, Bonus Room, 1 Living Area
Bedroom
- Features: Master Bedroom Split
Bathroom
- Features: Shower and Tub, Walk-In Closet(s), Ceramic Tile, Tile Counters, Marble, Granite Counters
Dining room
- Features: Separate Formal Dining
Heating
- Central Electric
Cooling
- Central Electric
Appliances
- Included: Gas Cooktop, Microwave, Dishwasher, Refrigerator, Gas Water Heater
- Laundry: Laundry Room
Features
- Ceiling Fan(s), Pantry, Granite Counters, Ceiling Fans, Breakfast Bar
- Flooring: Tile
- Windows: Double Pane Windows
- Number of fireplaces: 1
- Fireplace features: Gas Log
Interior area
- Total structure area: 3,818
- Total interior livable area: 3,818 sqft
Property
Parking
- Total spaces: 4
- Parking features: Garage, Garage Faces Rear, Garage Faces Side, Attached, Rear/Side Entry, Concrete
- Attached garage spaces: 4
- Has uncovered spaces: Yes
Features
- Levels: One and One Half
- Stories: 1
- Patio & porch: Covered
- Exterior features: Auto Sprinkler, Rain Gutters
- Has private pool: Yes
- Pool features: Gunite, In Ground
- Has spa: Yes
- Fencing: Metal Fence
Lot
- Size: 5.18 Acres
- Features: Landscaped
- Topography: Level
Details
- Additional structures: See Remarks
- Parcel number: 10085030
Construction
Type & style
- Home type: SingleFamily
- Architectural style: Traditional
- Property subtype: Single Family Residence
Materials
- Brick and Stone
- Foundation: Slab
- Roof: Composition
Condition
- Year built: 2008
Utilities & green energy
- Electric: Rural Electric
- Sewer: Conventional Septic
- Water: Co-op
Community & HOA
Community
- Security: Security Lights
- Subdivision: WENDY ACRES
HOA
- Has HOA: Yes
Location
- Region: Longview
Financial & listing details
- Tax assessed value: $606,230
- Annual tax amount: $4,828
- Date on market: 4/21/2026
- Listing terms: Cash,FHA,Conventional,VA Loan
- Exclusions: Personal Items
Price history
| Date | Event | Price |
|---|---|---|
| 6/2/2026 | Sold | -- |
Source:  LGVBOARD #20262772 Report a problem LGVBOARD #20262772 Report a problem | ||
| 4/21/2026 | Listed for sale | $849,000$222/sqft |
Source: LGVBOARD #20262772 Report a problem | ||
Public tax history
| Year | Property taxes | Tax assessment |
|---|---|---|
| 2025 | $4,829 +10.5% | $606,230 +8.1% |
| 2024 | $4,371 +12% | $560,580 +11.4% |
| 2023 | $3,903 -22.4% | $503,120 +2.3% |
| 2022 | $5,026 | $491,890 +13% |
| 2021 | -- | $435,250 +2.3% |
| 2020 | $3,943 -29% | $425,450 +1.5% |
| 2019 | $5,556 +31.2% | $419,190 +0.4% |
| 2018 | $4,234 +0.4% | $417,640 +0% |
| 2017 | $4,215 | $417,520 +0.4% |
| 2016 | $4,215 -1% | $415,850 -0.9% |
| 2015 | $4,259 -3.2% | $419,810 +0.9% |
| 2014 | $4,398 -7.8% | $416,210 |
| 2013 | $4,770 -0.7% | -- |
| 2012 | $4,802 | -- |
| 2008 | -- | -- |
Find assessor info on the county website
Neighborhood: 75602
Nearby homes
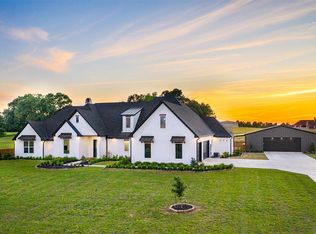
- $1,099,4005 bd5 ba4.8k sqft165 Wendy Acres Ave, Hallsville, TX 75602Off Market
- $731,400-- bd-- ba2.9k sqft160 Wendy Acres Ave, Longview, TX 75602Off Market
- $711,3005 bd3 ba3.1k sqft145 Wendy Acres Ave, Longview, TX 75602Off Market
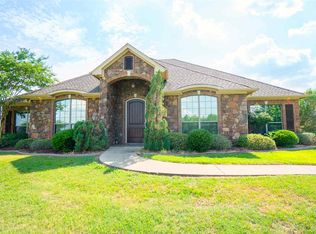
- $1,850,4005 bd6 ba6.6k sqft130 Wendy Acres Ave, Hallsville, TX 75602Off Market
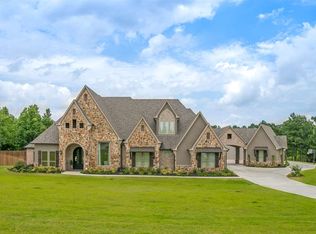
- $774,7005 bd4 ba4.2k sqft205 Wendy Acres Ave, Longview, TX 75602Off Market
- $666,500-- bd-- ba2.9k sqft170 Wendy Acres Ave, Longview, TX 75602Off Market
- $1,157,7004 bd4 ba4.2k sqft215 Wendy Acres Ave, Longview, TX 75602Off Market
- $--4 bd4 ba3.4k sqft135 Wendy Acres Ave, Longview, TX 75602Sold
Nearby schools
GreatSchools rating
- 7/10Hallsville Intermediate SchoolGrades: 5-6Distance: 3.5 mi
- 9/10Hallsville Junior High SchoolGrades: 6-8Distance: 3.6 mi
- 7/10Hallsville High SchoolGrades: 9-12Distance: 3 mi
Schools provided by the listing agent
- District: Hallsville ISD
Source: LGVBOARD. This data may not be complete. We recommend contacting the local school district to confirm school assignments for this home.
- Texas
- Harrison County
- Longview
- 75602
- 155 Wendy Acres Ave
