If you love the outside of this home, you'll love the inside too! Unparalleled character, pleasantly comfortable, & undeniable quality define this exceptional, first-time-offered , custom home in north Longview's coveted Bella Terra Estates subdivision. LOCATION. Perfectly positioned outside the city limits for zero city taxes- yet located just 1 mile north of Loop 281, this true Acadian-style masterpiece greets you with a grand circle drive and stunning exterior brick sourced from the historic 1905 Sam Houston school in Marshall, TX. Step inside to appreciate an expansive 4 BR, 4.5 BA layout designed for effortless living and sophisticated entertaining. The main living area boasts vaulted ceilings, rich brick accents, built-in wood cabinetry, and a WBFP with gas starter. The remarkably versatile floor plan includes a dedicated large office w/closet, formal dining, bright breakfast room (floor to ceiling windows- if you like bird watching, you'll love the view!), a chef's kitchen, and a cozy keeping room, perfect for a 2nd office/sitting area/playroom. LOCATION LOCATION The primary suite looks out into the expansive backyard, and bath area has his/hers vanities & spacious closets w/ built-ins, sep. tub & 2-head shower. Upstairs, find a true flex room. Currently, it is the 4th BR suite with bath & walk-in closet. Easily could be a game room or home theater room - many uses for this large space! Accessible from this floor is the insulated attic with flooring & shelves. Situated on a pristine .95 acre lot, the property's outdoor amenities are impressive. Enjoy a fully fenced yard, landscape lighting, 2 serene water fountains, open & covered patios, & wonderful front herringboned patterned brick porch. There is a perfect area for a potential pool & hot tub just beyond the back patio! (the pic is AI generated). Exceptional mechanical & structural upgrades include premium Jeld-Wen wood-clad windows & doors, classic plantation shutters, a 15' x 20' matching Acadian outbuilding, & fully irrigated garden area. Built for ultimate self-sufficiency & peace of mind, the estate features a 450' private water well backed by a 4500 gal. holding tank, a Briggs & Stratton gas generator, 3 HVAC units, 2 tankless water heaters & 1 gas hot water re-circulating heater. Also enjoy the oversized, foam insulated 3-car garage that comes equipped with a built-in workbench, sink, dedicated storage closet, insulated garage doors & an expansive exterior driveway freshly sealed in 2025. Architectural shingle roof is 5 yrs old. LOCATION LOCATION LOCATION. Literally 2-5 minutes from Target, Sam's, Lowe's, medical facilities, & restaurants! Appreciate the location, but this property is also a rare blend of timeless architectural history and modern luxury - one you must truly step inside to appreciate! Occupancy mid-September. Owner is a licensed Texas associate broker.
For sale
$1,200,000
107 Bella Terra Dr, Longview, TX 75605
4beds
4,700sqft
:
Get pre-qualified$8,299/mo
Single Family Residence
Built in 2012
0.95 Acres Lot
$1,157,100 Zestimate®
$255/sqft
$-- HOA
What's special
Pleasantly comfortableUndeniable qualityUnparalleled characterFully fenced yardFully irrigated garden areaLandscape lightingGrand circle drive
- 16 days |
- 460 |
- 28 |
Zillow last checked:
Listing updated:
Listed by:
Debi Farrell 903-452-1643,
Summers Cook & Company
Source: LGVBOARD,MLS#: 20264890
Facts & features
Interior
Bedrooms & bathrooms
- Bedrooms: 4
- Bathrooms: 5
- Full bathrooms: 4
- 1/2 bathrooms: 1
Rooms
- Room types: Den, Office, Utility Room, Library/Study, 2 Living Areas
Bedroom
- Features: Master Bedroom Split, Guest Bedroom Split, Guest BR Downstairs, Walk-In Closet(s)
Bathroom
- Features: Shower and Tub, Separate Dressing Area, Separate Lavatories, Separate Water Closet, Separate Walk-in Closets, Tile Counters, Marble
Dining room
- Features: Breakfast Room, Separate Formal Dining
Heating
- Central Gas
Cooling
- Central Electric
Appliances
- Included: Self Cleaning Oven, Double Oven, Electric Oven, Gas Cooktop, Microwave, Dishwasher, Disposal, Vented Exhaust Fan, Refrigerator, Washer, Dryer, Ice Maker, Plumbed For Ice Maker, More Than One Water Heater, Tankless Water Heater
- Laundry: Laundry Room, Electric Dryer Hookup, Washer Hookup
Features
- High Ceilings, Bookcases, Ceiling Fan(s), Cable TV, Pantry, Granite Counters, Ceiling Fans, High Speed Internet, Master Downstairs
- Flooring: Carpet, Tile, Hardwood, Other
- Windows: Partial Curtains, Shades/Blinds, Double Pane Windows
- Attic: Attic Stairs
- Number of fireplaces: 1
- Fireplace features: Wood Burning, Fireplace Screen, Den, Gas Starter
Interior area
- Total interior livable area: 4,700 sqft
Property
Parking
- Total spaces: 3
- Parking features: Garage, Garage Faces Side, Garage Door Opener, Workshop in Garage, Attached, Rear/Side Entry, Circular Driveway, Concrete
- Attached garage spaces: 3
- Has uncovered spaces: Yes
Features
- Levels: One and One Half,2 Story
- Stories: 1
- Patio & porch: Patio, Covered, Porch
- Exterior features: Auto Sprinkler, Rain Gutters
- Pool features: None
- Fencing: Wood,Wrought Iron
Lot
- Size: 0.95 Acres
- Features: Landscaped, Curbs/Gutters
Details
- Additional structures: Storage, Workshop, Storage Buildings
- Parcel number: 200688
Construction
Type & style
- Home type: SingleFamily
- Architectural style: Traditional
- Property subtype: Single Family Residence
Materials
- Brick
- Foundation: Slab
- Roof: Composition
Condition
- Year built: 2012
Utilities & green energy
- Gas: Gas
- Sewer: Aerobic Septic, Municipal Utility Distric
- Water: Well, Municipal Utility Distric, Tryon
- Utilities for property: Electricity Available, Cable Available
Community & HOA
Community
- Security: Security Gate, Security System Owned, Smoke Detector(s)
- Senior community: Yes
- Subdivision: Bella Terra Estates
HOA
- Has HOA: Yes
Location
- Region: Longview
Financial & listing details
- Price per square foot: $255/sqft
- Tax assessed value: $850,670
- Annual tax amount: $10,783
- Price range: $1.2M - $1.2M
- Date on market: 7/9/2026
- Listing terms: Cash,Conventional
- Exclusions: List avail. Draperies in den, fr BR, wd wind pane
Estimated market value
$1,157,100
$1.10M - $1.21M
$3,774/mo
Price history
| Date | Event | Price |
|---|---|---|
| 7/9/2026 | Listed for sale | $1,200,000$255/sqft |
Source:  LGVBOARD #20264890 Report a problem LGVBOARD #20264890 Report a problem | ||
Public tax history
| Year | Property taxes | Tax assessment |
|---|---|---|
| 2025 | $6,190 -14.1% | $850,670 +3% |
| 2024 | $7,208 +0.7% | $825,499 +10% |
| 2023 | $7,155 -28.5% | $750,454 +10% |
| 2022 | $10,000 +0.1% | $682,231 +10% |
| 2021 | $9,990 0% | $620,210 +0.8% |
| 2020 | $9,993 +0.1% | $615,310 +1.3% |
| 2019 | $9,986 +2.9% | $607,450 +0.8% |
| 2018 | $9,702 -5.7% | $602,630 -2.7% |
| 2017 | $10,289 0% | $619,110 0% |
| 2016 | $10,292 +4.5% | $619,300 +1.2% |
| 2015 | $9,848 | $611,900 +13.3% |
| 2014 | -- | $540,050 +3.8% |
| 2013 | -- | $520,080 +107.3% |
| 2012 | -- | $250,920 +424% |
| 2011 | -- | $47,890 |
| 2010 | -- | $47,890 |
| 2009 | -- | $47,890 |
| 2008 | -- | $47,890 |
Find assessor info on the county website
Monthly payment
Est. payment
Payment breakdown
Explore the cost of this home by adjusting the details. Changes won't be saved.Climate risks
Neighborhood: 75605
Nearby schools
GreatSchools rating
- 5/10Johnston-McQueen Elementary SchoolGrades: PK-5Distance: 3.3 mi
- 9/10Judson STEAM AcademyGrades: 6-8Distance: 3.4 mi
- 6/10Longview High SchoolGrades: 9-12Distance: 1.5 mi
Schools provided by the listing agent
- District: Longview ISD
Source: LGVBOARD. This data may not be complete. We recommend contacting the local school district to confirm school assignments for this home.
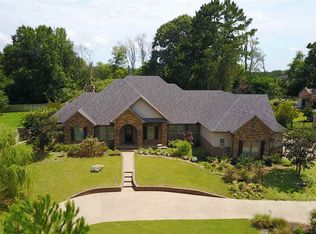
- $958,4004 bd5 ba4.3k sqft105 Bella Terra Dr, Longview, TX 75605Off Market
- $753,0004 bd4 ba3.9k sqft109 Bella Terra Dr, Longview, TX 75605Off Market
- $--1.11 Acres110 Bella Terra, Longview, TX 75605Off Market

- $--4 bd4 ba3.2k sqft108 Bella Terra Dr, Longview, TX 75605Sold
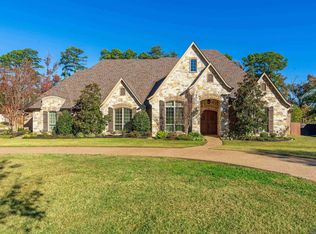
- $--4 bd3 ba3.4k sqft113 Bella Terra Dr, Longview, TX 75605Sold
- $875,1005 bd6 ba3.6k sqft103 Bella Terra Dr, Longview, TX 75605Off Market
- $--3 bd4 ba3.4k sqft110 Bella Terra Dr, Longview, TX 75605Sold
- $783,9003 bd4 ba3.7k sqft106 Bella Terra Dr, Longview, TX 75605Off Market
A local agent can set up tours, give advice and negotiate with sellers.
A local lender can help you make sure your offer is ready when you are.
Similar homes
- $925,0005 bd5 ba4.7k sqft5414 Tryon Rd, Longview, TX 75605For Sale
 MLS ID #26009426, Jeff Ramsey, Ramsey Realty Group - Longview. GTARMLS
 - $1,095,0003 bd5 ba5.8k sqft45 Palisades Blvd, Longview, TX 75605For Sale
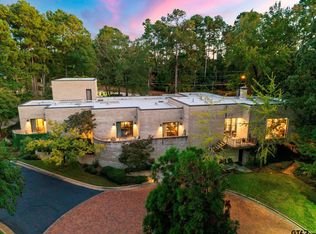 MLS ID #26006251, Nicole Anderson, Anderson Elite Realty. GTARMLS
 - $899,9005 bd6 ba4.3k sqft145 Abby Gail Dr, Longview, TX 75605For Sale
 MLS ID #20264640, Joshua Gibbons, Ramsey Realty Group. LGVBOARD
 - $1,225,0006 bd7 ba6.2k sqft3410 Oak Hill Trl, Longview, TX 75605For Sale
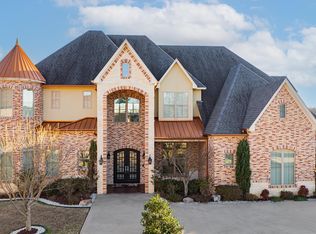 MLS ID #26006499, Janti Patel, Ramsey Realty Group - Longview. GTARMLS
 - $649,9004 bd4 ba4k sqft618 Sunnybrook Dr, Longview, TX 75605For SaleMLS ID #20263742, Diane Day, BOLD Real Estate Group. LGVBOARD
- $834,0004 bd4 ba4.1k sqft100 Alexis Dr, Longview, TX 75605For SaleMLS ID #20262581, Meredith Roel, Keller Williams Realty-Tyler. LGVBOARD
- $665,0004 bd3 ba2.5k sqft449 Greenhill Rd, Longview, TX 75605For SaleMLS ID #26006783, Bethany Nolan, Nolan Properties, LLC. GTARMLS
- $694,5004 bd4 ba3k sqft4002 Shadow Ridge Ln, Longview, TX 75605For SaleMLS ID #26009513, Trey Anderson III, Pinnacle Realty Advisors. GTARMLS
- $1,090,0005 bd5 ba3.8k sqft3918 Hidden Hills Cir, Longview, TX 75605For SaleMLS ID #20262497, Kylie R Hicks, Texas Real Estate Executives. LGVBOARD
- $775,0004 bd4 ba3.5k sqft125 Alexis Dr, Longview, TX 75605For SaleMLS ID #20263140, J.P. Daub, Daub Realty. LGVBOARD
- $825,0004 bd5 ba4.1k sqft219 Hunters Cir, Longview, TX 75605For SaleMLS ID #26007488, Janti Patel, Ramsey Realty Group - Longview. GTARMLS
- $1,200,0005 bd5 ba6.2k sqft1305 Mockingbird Ln, Longview, TX 75601For SaleMLS ID #20256565, Zachary C Decker, Decker Properties. LGVBOARD
- $925,0004 bd4 ba4.3k sqft1201 Montclair St, Longview, TX 75601For SaleMLS ID #26005040, Breanna Starr, Keebaugh & Company. GTARMLS
- $675,0004 bd3 ba3.5k sqft5511 McCann Rd, Longview, TX 75605For SaleMLS ID #20264446, Sarah Johnston, Julie Woods & Associate RE Firm. LGVBOARD
- $649,0004 bd4 ba4.3k sqft221 Hunters Cir, Longview, TX 75605For SaleMLS ID #20263939, Meredith Roel, Keller Williams Realty-Tyler. LGVBOARD
- $794,8884 bd3 ba3k sqft161 Ella Kate Dr, Longview, TX 75605For SaleMLS ID #26010127, Martha Weant, Summers Cook & Company. GTARMLS
- $699,9004 bd4 ba3.9k sqft2108 McDade Pl, Longview, TX 75605For SaleMLS ID #20261464, Haley Griffith Montgomery, Trina Griffith & Company Real Estate. LGVBOARD
- $689,0005 bd5 ba4.5k sqft3722 Ben Hogan Dr, Longview, TX 75605For SaleMLS ID #20264479, Meredith Roel, Keller Williams Realty-Tyler. LGVBOARD
- $729,0005 bd4 ba4.3k sqft3830 Castle Ridge Dr, Longview, TX 75605For SaleMLS ID #20264429, Hayley E Hamberlin Choy, Trina Griffith & Company Real Estate. LGVBOARD
- $615,0004 bd4 ba3.7k sqft355 Honeysuckle Ln, Longview, TX 75605For SaleMLS ID #20261740, Dona Willett, Summers Cook & Company. LGVBOARD
