Skip main navigation
Sold
  • Price Unknown

    108 Bella Terra Dr, Longview, TX 75605

    4beds
    3,282sqft
    Single Family Residence
    Built in 2015
    1.03 Acres Lot
    $779,100 Zestimate®
    $--/sqft
    $3,520 Estimated rent

    Home value

    $779,100

    $740,000 - $818,000

    $3,520/mo

    Zestimate® history
    Loading
    Loading...

    Owner options

    List your home for rent

    $3,520/mo

    Rent Zestimate®

    Find your next renter with Zillow Rental Manager. Plus, with online applications, you can quickly screen prospective tenants – for free.

    Learn more

    $3,520/mo

    Rent Zestimate®

    Refinance and save

    Refinancing to a lower rate could help reduce your monthly payments and save thousands over the life of the loan.

    See today's rates

    Explore your selling options

    Work with a Zillow partner agent

    Leverage their expertise and Zillow's premium Showcase listings to get your home seen by more buyers.

    Get started

    List with your own agent

    Get your home in front of millions of buyers by listing it on Zillow.

    Learn how to do it

    Sell it yourself

    Take full control of how buyers see your home on Zillow by listing For Sale by Owner (FSBO).

    List your home

    What's special

    Stone fireplaceFenced yardTryon waterOpen plan homeFarm sinkLarge storage roomPot filler
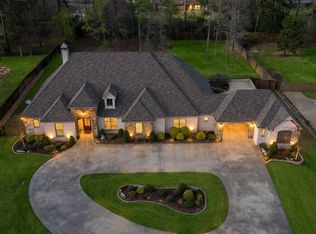
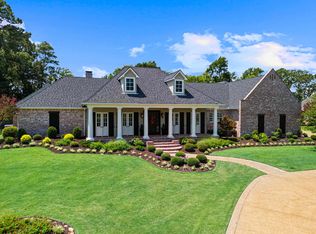
    HIGHLY DESIRABLE BELLA TERRA HOME! This beauty is a 1-story, former parade home (2015) in move-in condition! Superb location just OUTSIDE the city limits of Longview, but just 2 minutes from shopping & restaurants, and under 4 min to medical! Enjoy the ONE ACRE fenced lot w/ a backyard perfect for that pool, garden, children, pets, or all of it! This open plan home is accented w/ plantation shutters, beautiful moulding, electric blinds in den, breakfast, & laundry, & Satterwhite beams, specialty lighting, & stone fireplace. Appreciate TWO replaced (2022) HVAC units, wood & tile floors throughout (carpet was replaced by wood in 2022, except closets), FULLY updated master walk-in shower & jack-and-jill shower. The stunning gourmet kitchen sports Bosch appliances including dbl. ovens, refrigerator (new 2022) & DW, large island, Thermador gas cooktop & indoor griddle, pot filler, soft-close drawers, dbl.trash drawer, farm sink, push-button disposal, and walk-in pantry. Washer & dryer are included in this spacious laundry room w/desk, sink & ample cabinets. Bedrooms are split, with 1 that could function as an office, but has a full bath. There is floored attic space. Outdoor living is complete with a gas, stone FP, and large Profire grill (new 2022), & fenced yard. The oversized 3 car garage has a painted floor & large storage room that could be a work area- & enjoy extra parking with the circle drive! This is a gated community. Under pest warranty. Swepco, Tryon water, Centerpointe gas, Lgv Cable available. This one is a beauty - make it yours!

    Zillow last checked:

    Listing updated:

    Listed by:

    Debi Farrell 903-452-1643,

    Summers Cook & Company

    Bought with:

    Debi Farrell

    Summers Cook & Company

    Source: LGVBOARD,MLS#: 20236911MLS Logo

    Facts & features

    Interior

    Bedrooms & bathrooms
    • Bedrooms: 4
    • Bathrooms: 4
    • Full bathrooms: 3
    • 1/2 bathrooms: 1
    Rooms
    • Room types: Den, Office, Utility Room
    Bedroom
    • Features: Master Bedroom Split
    Bathroom
    • Features: Shower and Tub, Separate Lavatories, Separate Water Closet, Walk-In Closet(s), Granite Counters
    Dining room
    • Features: Breakfast Room, Separate Formal Dining
    Heating
    • Central Gas
    Cooling
    • Central Electric
    Appliances
    • Included: Self Cleaning Oven, Double Oven, Electric Oven, Gas Cooktop, Indoor Grill, Microwave, Dishwasher, Disposal, Vented Exhaust Fan, Refrigerator, Washer, Dryer, Plumbed For Ice Maker, Gas Water Heater, More Than One Water Heater, Tankless Water Heater
    • Laundry: Laundry Room, Electric Dryer Hookup, Washer Hookup
    Features
    • High Ceilings, Ceiling Fan(s), Pantry, Granite Counters, Ceiling Fans, High Speed Internet, Breakfast Bar
    • Flooring: Tile, Hardwood
    • Windows: Shades/Blinds, Double Pane Windows
    • Number of fireplaces: 2
    • Fireplace features: Gas Log, Fireplace Screen, Den, Gas Starter
    Interior area
    • Total structure area: 3,282
    • Total interior livable area: 3,282 sqft

    Property

    Parking
    • Total spaces: 3
    • Parking features: Garage, Garage Faces Side, Workshop in Garage, Attached, Rear/Side Entry, Concrete
    • Attached garage spaces: 3
    • Has uncovered spaces: Yes
    Features
    • Levels: One
    • Stories: 1
    • Patio & porch: Covered
    • Exterior features: Auto Sprinkler, Outdoor Grill, Rain Gutters
    • Pool features: None
    • Fencing: Wood
    Lot
    • Size: 1.03 Acres
    • Features: Landscaped, Curbs/Gutters
    Details
    • Parcel number: 200673

    Construction

    Type & style
    • Home type: SingleFamily
    • Architectural style: Traditional
    • Property subtype: Single Family Residence
    Materials
    • Brick and Stone
    • Foundation: Slab
    • Roof: Composition
    Condition
    • Year built: 2015

    Utilities & green energy

    • Gas: Gas
    • Sewer: Aerobic Septic, Municipal Utility Distric
    • Water: Municipal Utility Distric, Tryon
    • Utilities for property: Electricity Available, Cable Available

    Community & HOA

    Community
    • Security: Security System Owned
    • Subdivision: Bella Terra Estates
    HOA
    • Has HOA: Yes
    Location
    • Region: Longview

    Financial & listing details

    • Tax assessed value: $704,650
    • Annual tax amount: $8,828
    • Date on market: 9/19/2025
    • Listing terms: Cash,Conventional
    • Exclusions: none
    • Road surface type: Asphalt

    Price history

    DateEventPrice
    12/15/2023Sold--
    Source: LGVBOARD #20236911 Report a problem
    11/25/2023Pending sale$760,000$232/sqft
    Source: LGVBOARD #20236911 Report a problem
    11/24/2023Listed for sale$760,000+16.9%$232/sqft
    Source: LGVBOARD #20236911 Report a problem
    2/2/2022Sold--
    Source: LGVBOARD #20220226 Report a problem
    1/19/2022Pending sale$650,000$198/sqft
    Source: LGVBOARD #20220226 Report a problem
    1/14/2022Listed for sale$650,000$198/sqft
    Source: LGVBOARD #20220226 Report a problem
    5/16/2016Sold--
    Source: Agent Provided Report a problem

    Public tax history

    YearProperty taxesTax assessment
    2025$10,672 -4.7%$704,650 -4.3%
    2024$11,196 +26.8%$736,190 +6.8%
    2023$8,829 -1.7%$689,040 +18.8%
    2022$8,983 +1.1%$580,239 +10%
    2021$8,884 +1%$527,490 +0.8%
    2020$8,794 +1.1%$523,270 +1.3%
    2019$8,697 +2.9%$516,700 +0.8%
    2018$8,452 -2.5%$512,510 -2.4%
    2017$8,670 +0.9%$525,150 +0.9%
    2016$8,594 +515.4%$520,720 +562.1%
    2015$1,396 $78,650
    2014-- $78,650 +100%
    2013-- $39,330 -15.7%
    2012-- $46,670
    2011-- $46,670
    2010-- $46,670
    2009-- $46,670
    2008-- $46,670
    Find assessor info on the county website

    Neighborhood: 75605

    Nearby schools

    GreatSchools rating
    Schools provided by the listing agent
    • District: Longview ISD

    Source: LGVBOARD. This data may not be complete. We recommend contacting the local school district to confirm school assignments for this home.