Skip main navigation
Off market
  • $787,000

    106 Bella Terra Dr, Longview, TX 75605

    3beds
    3,763sqft
    SingleFamily
    Built in 2012
    0.94 Acres Lot
    $787,000 Zestimate®
    $209/sqft
    $3,681 Estimated rent

    Home value

    $787,000

    $740,000 - $834,000

    $3,681/mo

    Zestimate® history
    Loading
    Loading...

    Owner options

    List your home for rent

    $3,681/mo

    Rent Zestimate®

    Find your next renter with Zillow Rental Manager. Plus, with online applications, you can quickly screen prospective tenants – for free.

    Learn more

    $3,681/mo

    Rent Zestimate®

    Refinance and save

    $4,987/mo

    Est. payment

    Refinancing to a lower rate could help reduce your monthly payments and save thousands over the life of the loan.

    See today's rates

    $4,987/mo

    Est. payment

    Explore your selling options

    Work with a Zillow partner agent

    Leverage their expertise and Zillow's premium Showcase listings to get your home seen by more buyers.

    Get started

    List with your own agent

    Get your home in front of millions of buyers by listing it on Zillow.

    Learn how to do it

    Sell it yourself

    Take full control of how buyers see your home on Zillow by listing For Sale by Owner (FSBO).

    List your home

    What's special


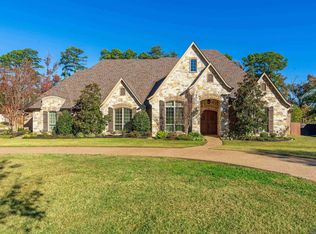
    BELLA TERRA BEAUTY- This 1-owner EXQUISITE custom home abounds with special features throughout! Virtually no detail was overlooked! Love entertaining in the open floor plan or outside on the patio, complete w/ WBFP, eating area, & outdoor kitchen. The STRIKINGLY BEAUTIFUL gourmet kitchen includes: designer granite, large island, 6 burner cooktop, dbl. ovens, ice maker, pull-out spice corbels, dbl trash cabinet, soft-close drawers, etc., with large walk-in pantry nearby. Plantation shutters are across the front of the house & in master BR. Master is split from the others, has a tray ceiling, luxurious master bath w/ air-jet tub, large closet w/ specialty features & connects to the laundry w/ sink, under-counter refrig., & ironing board. Other bedrooms have own bathrooms & walk-in closets. Family & friends will enjoy the gameroom, complete w/ bar area & large closet. The backyard is perfect for a POOL, or GARDEN, children, pets, or ALL of it! In addition, there is a 4th GARAGE that can house your motorcycle, mower, workbenches, or golf cart. There is an attic stairway from inside the house. This home is an entertainer's delight, all in a gated neighborhood only 5 minutes from most everything, but out of the city limits of Longview! Move-in ready.

    This property is off market, which means it's not currently listed for sale or rent on Zillow. This may be different from what's available on other websites or public sources.
    Facts & features

    Interior

    Bedrooms & bathrooms
    • Bedrooms: 3
    • Bathrooms: 4
    • Full bathrooms: 3
    • 1/2 bathrooms: 1
    Heating
    • Other
    Cooling
    • Central
    Features
    • Has fireplace: Yes
    Interior area
    • Total interior livable area: 3,763 sqft

    Property

    Parking
    • Parking features: Garage - Attached
    Features
    • Exterior features: Brick
    • Fencing: Wood Fence
    Lot
    • Size: 0.94 Acres
    Details
    • Parcel number: 12380000010030002

    Construction

    Type & style
    • Home type: SingleFamily
    Materials
    • brick
    • Foundation: Slab
    • Roof: Asphalt
    Condition
    • Year built: 2012

    Community & neighborhood

    Location
    • Region: Longview

    Other

    Other facts
    • Lot Size: 0.5-1
    • COOLING: Central Electric
    • ENERGY EFFICIENT: Ceiling Fans, Thermopane Windows
    • EXTERIOR FEATURES: Gutter(s), Patio Covered, Porch, Auto Sprinkler, Security Lighting, Security Gate, Outside BBQ Grill
    • BEDROOM DESCRIPTION: Master Bedroom Split, Walk-In Closet
    • CONSTRUCTION: Brick and Stone
    • HEATING: Central Gas
    • INTERIOR: Shades/Blinds, Carpeting, High Ceilings, Tile Flooring, Cable TV, Smoke Detectors, Security System Owned, Attic Stairs, Whirlpool Type Tub
    • FENCING: Wood Fence
    • FIREPLACE: One Woodburning, Gas Logs
    • FOUNDATION STYLE: Slab
    • KITCHEN EQUIPMENT: Dishwasher, Vent Fan, Ice Maker, Oven-Electric, Microwave, Disposal, Self-Cleaning Oven, Double Oven, Cooktop-Gas, Pantry, Ice Maker Connection, Food Center, Granite Counter Tops
    • ROAD TYPE: Private
    • WATER/SEWER: Aerobic Septic System, Municipal Utility Distric
    • ROOF: Composition
    • ROOM DESCRIPTION: Utility Room, 2 Living Areas, Den, Game Room, Office
    • STYLE: Traditional
    • UTILITY/LAUNDRY: Inside Room
    • UTILITY TYPE: Electric, High Speed Internet Avail, Cable Available, Gas
    • EXEMPTIONS: Homestead
    • WATER HEATER: Gas, Tankless Water Heater
    • SqFt Source: Tax Assessor
    • DINING ROOM: Breakfast Bar, Den/Dining Combo
    • SPECIAL INFORMATION: HOA Dues
    • Homeowners Fee Y/N: Yes
    • Hot Tub/Spa Y/N: Yes
    • Effective Age: 6-10
    • Class: RESIDENTIAL
    • Subdivision Y/N: Yes

    Price history

    DateEventPrice
    10/5/2021Sold--
    Source: LGVBOARD #20214435 Report a problem
    9/18/2021Pending sale$688,500$183/sqft
    Source: LGVBOARD #20214435 Report a problem
    8/17/2021Price change$688,500-3.3%$183/sqft
    Source: LGVBOARD #20214435 Report a problem
    8/10/2021Listed for sale$712,000+21.7%$189/sqft
    Source: LGVBOARD #20214435 Report a problem
    10/2/2019Sold--
    Source: LGVBOARD #20193631 Report a problem
    7/8/2019Listed for sale$585,000$155/sqft
    Source: SUZANNE COOK & COMPANY #20193631 Report a problem

    Public tax history

    YearProperty taxesTax assessment
    2025$8,282 -11.4%$779,030 -4.3%
    2024$9,349 +0.5%$814,294 +10%
    2023$9,298 -11.7%$740,267 +10%
    2022$10,534 +7%$672,970 +13.1%
    2021$9,845 +2%$594,770 +1.7%
    2020$9,652 -2%$584,680 +0.4%
    2019$9,851 +2.8%$582,540 +0.8%
    2018$9,579 -2.8%$577,910 -2.7%
    2017$9,858 +0.9%$594,100 +0.9%
    2016$9,771 +4%$589,030 +0.3%
    2015$9,396 $587,190 +13.7%
    2014-- $516,240 +113.4%
    2013-- $241,930 +431.7%
    2012-- $45,500
    2011-- $45,500
    2010-- $45,500
    2009-- $45,500
    2008-- $45,500

    Find assessor info on the county website

    Neighborhood: 75605

    Nearby schools

    GreatSchools rating
    Schools provided by the listing agent
    • District: Longview ISD

    Source: The MLS. This data may not be complete. We recommend contacting the local school district to confirm school assignments for this home.

    Get pre-qualified for a loan
    At Zillow Home Loans, we can pre-qualify you in as little as 5 minutes with no impact to your credit score.

    An equal housing lender. NMLS #10287.