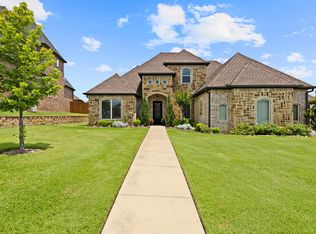
Stunning estate located in the gated Hillcrest Trails within highly sought-after Hallsville ISD. This exceptional 4-bedroom, 3.5-bath residence with a 3-car garage offers a thoughtfully designed layout featuring a private office, formal dining, and an impressive theater room. Designed for both everyday living and upscale entertaining, the home showcases a well-appointed kitchen with a wet bar, drink cooler and spacious walk-in pantry. Rich stained wood accents, custom details, and abundant storage can be found throughout, creating a warm yet refined atmosphere. Step outside to enjoy impeccably maintained landscaping and a spacious covered patio—perfect for relaxing or hosting guests. A whole-home generator adds comfort and peace of mind. This remarkable property offers the best of both worlds: a serene setting that feels miles away, yet conveniently located just minutes from town. Don't miss out!
For sale
$775,000
125 Alexis Dr, Longview, TX 75605
4beds
3,565sqft
Single Family Residence
Built in 2013
0.55 Acres Lot
$748,000 Zestimate®
$217/sqft
$-- HOA
What's special
Impeccably maintained landscapingPrivate officeDrink coolerImpressive theater roomFormal diningWet barAbundant storage
- 164 days
- 252
- 14
Zillow last checked:
Listing updated:
Listed by:
J.P. Daub 903-932-7184,
Daub Realty
Source: LGVBOARD,MLS#: 20263140
Facts & features
Interior
Bedrooms & bathrooms
- Bedrooms: 4
- Bathrooms: 4
- Full bathrooms: 3
- 1/2 bathrooms: 1
Rooms
- Room types: Office, Bonus Room, 1 Living Area, Other/See Remarks
Bedroom
- Features: Walk-In Closet(s), Separate walk-In Closets
Bathroom
- Features: Shower/Tub, Shower and Jacuzzi Tub, Walk-In Closet(s), Separate Walk-in Closets
Dining room
- Features: Separate Formal Dining
Heating
- Central Gas
Cooling
- Central Electric
Appliances
- Included: Elec Range/Oven, Gas Cooktop, Microwave, Dishwasher, Other, Gas Water Heater
- Laundry: Laundry Room
Features
- Pantry, Ceiling Fans, Master Downstairs, Eat-in Kitchen
- Flooring: Carpet, Vinyl, Tile
- Windows: Shades/Blinds
- Number of fireplaces: 1
- Fireplace features: Gas Log
Interior area
- Total interior livable area: 3,565 sqft
Video & virtual tour
Property
Parking
- Total spaces: 3
- Parking features: Garage, Garage Faces Side, Attached
- Attached garage spaces: 3
Features
- Levels: Two
- Stories: 2
- Patio & porch: Covered
- Exterior features: Auto Sprinkler
- Pool features: None
- Fencing: None
Lot
- Size: 0.55 Acres
- Features: Landscaped
Details
- Additional structures: None
- Parcel number: 10090457
Construction
Type & style
- Home type: SingleFamily
- Architectural style: Traditional
- Property subtype: Single Family Residence
Materials
- Brick and Stone
- Foundation: Slab
- Roof: Composition
Condition
- Year built: 2013
Utilities & green energy
- Gas: Gas
- Sewer: Private Sewer
- Water: Private Water, Tryon
- Utilities for property: Electricity Available
Community & HOA
Community
- Subdivision: Hillcrest Trails
HOA
- Has HOA: Yes
Location
- Region: Longview
Financial & listing details
- Price per square foot: $217/sqft
- Tax assessed value: $603,570
- Annual tax amount: $7,313
- Price range: $775K - $775K
- Date on market: 5/4/2026
- Listing terms: Cash,FHA,Conventional,VA Loan
- Exclusions: Remaining personal items
Estimated market value
$748,000
$711,000 - $785,000
$3,562/mo
Price history
| Date | Event | Price |
|---|---|---|
| 7/2/2026 | Price change | $775,000-1.3%$217/sqft |
Source:  LGVBOARD #20263140 Report a problem LGVBOARD #20263140 Report a problem | ||
| 5/4/2026 | Listed for sale | $785,000$220/sqft |
Source: LGVBOARD #20263140 Report a problem | ||
Public tax history
| Year | Property taxes | Tax assessment |
|---|---|---|
| 2025 | $4,762 +11% | $603,570 +10.8% |
| 2024 | $4,292 +1.9% | $544,940 +1.6% |
| 2023 | $4,214 -23.8% | $536,380 -0.4% |
| 2022 | $5,532 | $538,310 +13.1% |
| 2021 | -- | $475,770 +6.4% |
| 2020 | $4,162 -30% | $447,300 +0% |
| 2019 | $5,949 +35.3% | $447,180 +1.7% |
| 2018 | $4,396 +0.3% | $439,520 +1.7% |
| 2017 | $4,381 | $432,310 +0.3% |
| 2016 | $4,381 -1% | $430,990 -1% |
| 2015 | $4,427 -3.9% | $435,160 0% |
| 2014 | $4,608 | $435,200 |
| 2010 | -- | -- |
Find assessor info on the county website
Monthly payment
Est. payment
Payment breakdown
Explore the cost of this home by adjusting the details. Changes won't be saved.Climate risks
Neighborhood: 75605
Nearby schools
Schools provided by the listing agent
- District: Hallsville ISD
Source: LGVBOARD. This data may not be complete. We recommend contacting the local school district to confirm school assignments for this home.

Similar homes
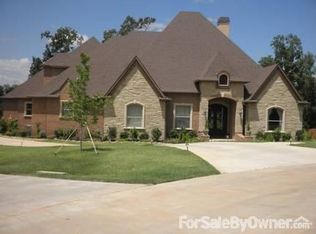
- $599,9005 bd3 ba3.2k sqft120 Ashbriar Ln, Longview, TX 75605For Sale
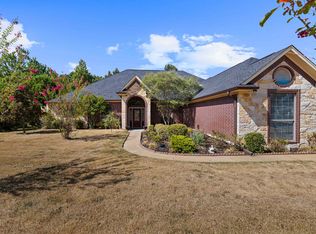 MLS ID #20266833, Austin Moore, Austin Moore & Company Real Estate. LGVBOARD
 - $659,9004 bd3 ba2.5k sqft449 Greenhill Rd, Longview, TX 75605For Sale
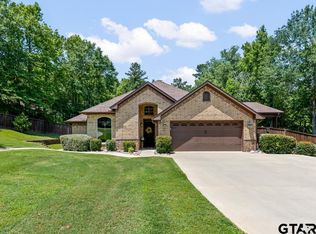 MLS ID #26006783, Bethany Nolan, Nolan Properties, LLC. GTARMLS
 - $865,0005 bd6 ba4.3k sqft145 Abby Gail Dr, Longview, TX 75605For Sale
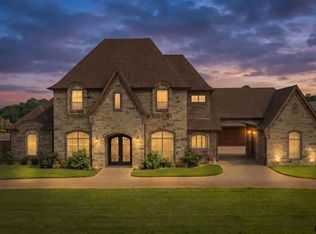 MLS ID #26012253, Janti Patel, Ramsey Realty Group - Longview. GTARMLS
 - $765,0004 bd4 ba3.6k sqft1600 Olympic Dr, Longview, TX 75605For Sale
 MLS ID #20266221, Kimberly McMurtry, Integrity Real Estate Brokerage. LGVBOARD
