Exceptional Custom Living & Premier Outdoor Entertainment Spanning 4,241 square feet, this custom-built 2010 home offers an ideal balance of luxury, functional layout, and full ADA accessibility. Designed for everyday comfort and high-end entertaining, the home features two primary living areas, a dedicated formal dining room, and an expansive third entertainment lounge complete with its own wet bar and full wiring setup for multiple TVs. Interior Highlights Gourmet Kitchen: Equipped with top-tier appliances, rich custom cabinetry, a complementary wet bar, and premium granite countertops throughout. Layout & Design: Generously proportioned with 3 bedrooms, 4 full bathrooms, and two separate living zones to accommodate flexible lifestyle needs. Accessibility: Thoughtfully designed with seamless ADA-compliant transitions, wide passageways, and barrier-free access. Outdoor Oasis Massive Covered Porch: Designed for multi-season outdoor living and large gatherings. Fully Equipped Outdoor Kitchen: Perfect for hosting, cooking, and alfresco dining. Amenities: Integrated hot tub and a dedicated fire pit area for evening relaxation. Garage & Storage Oversized 3-car garage with ample room for vehicles, storage, or a workshop setup. Additions Whole house generator for peace of mind in all seasons. Multiple AC Units with zoned thermostats. Spray foam insulation.
For sale
$975,000
3223 Stadium Dr, Longview, TX 75605
3beds
4,241sqft
Single Family Residence
Built in 2010
0.86 Acres Lot
$940,700 Zestimate®
$230/sqft
$-- HOA
What's special
Fully equipped outdoor kitchenIntegrated hot tubMulti-season outdoor livingDedicated fire pit areaTwo separate living zonesTop-tier appliancesDedicated formal dining room
- 34 days
- 216
- 16
Zillow last checked:
Listing updated:
Listed by:
Lane Waters 903-452-5171,
Ramsey Realty Group
Source: LGVBOARD,MLS#: 20266389
Facts & features
Interior
Bedrooms & bathrooms
- Bedrooms: 3
- Bathrooms: 4
- Full bathrooms: 4
Rooms
- Room types: Living Room, Family Room, Utility Room, 3 Living Areas
Bathroom
- Features: Shower and Tub, Shower and Jacuzzi Tub, Separate Walk-in Closets, Ceramic Tile, Granite Counters
Dining room
- Features: Separate Formal Dining
Heating
- Central Gas
Cooling
- Central Electric
Appliances
- Included: Gas Water Heater, Tankless Water Heater
Features
- Ceiling Fans, High Speed Internet, In-Law Floorplan
- Has fireplace: Yes
- Fireplace features: Gas Log
Interior area
- Total interior livable area: 4,241 sqft
Property
Parking
- Total spaces: 3
- Parking features: Garage, Garage Faces Side
- Garage spaces: 3
Accessibility
- Accessibility features: Meets Wheelchair Req.
Features
- Levels: One
- Stories: 1
- Has spa: Yes
- Spa features: Outdoor Hot Tub/Spa
- Fencing: Metal Fence
Lot
- Size: 0.86 Acres
- Dimensions: 239 x 156
Details
- Additional structures: None
- Parcel number: 1144898
Construction
Type & style
- Home type: SingleFamily
- Architectural style: Traditional
- Property subtype: Single Family Residence
Materials
- Brick and Stone, Shingle Siding
- Foundation: Slab
- Roof: Composition
Condition
- Year built: 2010
Utilities & green energy
- Gas: Gas
- Sewer: Public Sewer
- Water: Public Water, City
- Utilities for property: Electricity Available, Cable Available
Green energy
- Energy generation: Wind
Community & HOA
Location
- Region: Longview
Financial & listing details
- Price per square foot: $230/sqft
- Tax assessed value: $834,380
- Annual tax amount: $12,505
- Price range: $975K - $975K
- Date on market: 9/9/2026
- Listing terms: Cash,Conventional,Must Qualify
- Exclusions: NONE
Estimated market value
$940,700
$894,000 - $988,000
$2,848/mo
Price history
| Date | Event | Price |
|---|---|---|
| 9/9/2026 | Listed for sale | $975,000$230/sqft |
Source:  LGVBOARD #20266389 Report a problem LGVBOARD #20266389 Report a problem | ||
Public tax history
| Year | Property taxes | Tax assessment |
|---|---|---|
| 2025 | $6,720 +10.2% | $834,380 +9.5% |
| 2024 | $6,100 -44.2% | $762,190 +2.8% |
| 2023 | $10,932 +100% | $741,440 +9.1% |
| 2022 | $5,466 +8.3% | $679,700 +7.3% |
| 2021 | $5,048 +4.7% | $633,430 +1% |
| 2020 | $4,820 +8.6% | $626,910 +8.6% |
| 2019 | $4,437 +8.6% | $577,060 +1.7% |
| 2018 | $4,084 -2.4% | $567,310 -2.4% |
| 2017 | $4,183 0% | $581,120 0% |
| 2016 | $4,185 +1.5% | $581,360 +1.5% |
| 2015 | $4,125 | $573,040 +0.4% |
| 2014 | -- | $570,590 +1.7% |
| 2013 | -- | $561,220 -0.3% |
| 2012 | -- | $563,060 +0.4% |
| 2011 | -- | $560,830 |
Find assessor info on the county website
Monthly payment
Est. payment
Payment breakdown
Explore the cost of this home by adjusting the details. Changes won't be saved.Climate risks
Neighborhood: 75605
Nearby schools
Schools provided by the listing agent
- District: Pine Tree ISD
Source: LGVBOARD. This data may not be complete. We recommend contacting the local school district to confirm school assignments for this home.
Similar homes
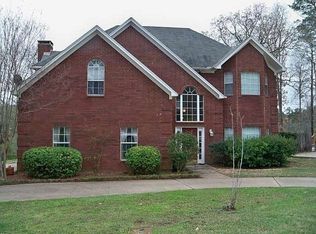
- $925,0005 bd5 ba4.7k sqft5414 Tryon Rd, Longview, TX 75605For Sale
 MLS ID #26009426, Jeff Ramsey, Ramsey Realty Group - Longview. GTARMLS
 - $850,0003 bd4 ba3.5k sqft1214 Sparks Rd, Longview, TX 75605For Sale
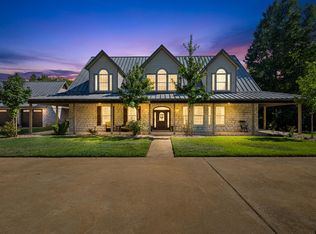 MLS ID #26011371, Jared McDaniels, Fathom Realty, LLC. GTARMLS
 - $549,0003 bd3 ba3.3k sqft3804 Summerset Ct, Longview, TX 75605For Sale
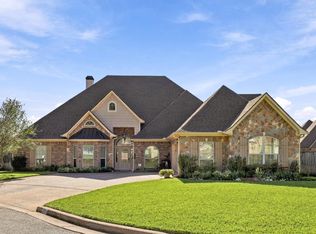 MLS ID #20267046, Donna Koerner, Ember Realty. LGVBOARD
 - $765,0004 bd4 ba3.6k sqft1600 Olympic Dr, Longview, TX 75605For Sale
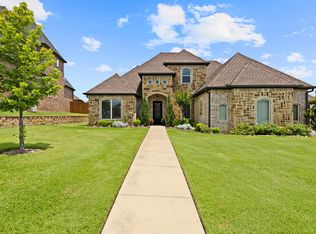 MLS ID #20266221, Kimberly McMurtry, Integrity Real Estate Brokerage. LGVBOARD
