Luxury living in the gated community of Crescent Lake in Spring Hill ISD! Tucked away at the end of a cul-de-sac, this impressive single-story home offers over 4,300 square feet of beautifully designed living space with 4 bedrooms, 3.5 bathrooms, a 3-car garage, and exceptional custom details throughout. From the moment you step inside, you’ll notice the beautiful hardwood floors, soaring ceilings, abundant windows providing plenty of natural light, and warm wood accents throughout the home. Adding another level of elegance are over $100,000 in custom draperies and window treatments. The spacious floor plan offers two separate living areas, each featuring its own fireplace, along with a designated office and formal dining room. The kitchen is designed for both everyday living and entertaining, featuring an island with an extra sink, built in refrigerator, gas cooktop, ice maker, an abundance of cabinetry and storage, and a spacious breakfast area surrounded by natural light. There is also a butlers pantry with a mini fridge and wine fridge connecting the kitchen and formal dining. The private primary suite is a true retreat, offering plenty of room for a sitting area and direct access to the covered back porch. The luxurious primary bath features an air-jet Jacuzzi tub, oversized walk-in shower, separate his-and-hers water closets, and individual walk-in closets with built ins. A private guest suite includes its own en suite bathroom and walk-in closet, while the two additional bedrooms share a spacious Jack-and-Jill bathroom. Outside, the privacy-fenced backyard provides a beautiful setting for relaxing or entertaining. The covered patio with built in grill offers seating and extends to an outdoor fireplace, creating the perfect outdoor living space to enjoy year-round. With over 4,300 square feet, a 3-car garage, incredible storage, 3 fireplaces, custom finishes, and a desirable cul-de-sac location inside gated Crescent Lake, this exceptional Spring Hill ISD home offers an impressive combination of space, privacy, elegance, and functionality.
For sale
$850,000
4405 Windrush Blvd, Longview, TX 75604
4beds
4,316sqft
Single Family Residence
Built in 2007
0.6 Acres Lot
$826,400 Zestimate®
$197/sqft
$-- HOA
What's special
Beautiful hardwood floorsDesignated officeSpacious floor planFormal dining roomOversized walk-in showerEnd of a cul-de-sacSeparate his-and-hers water closets
- 49 days
- 194
- 16
Zillow last checked:
Listing updated:
Listed by:
Meredith R Smeltzer 903-235-3931,
Ember Realty
Source: LGVBOARD,MLS#: 20265798
Facts & features
Interior
Bedrooms & bathrooms
- Bedrooms: 4
- Bathrooms: 4
- Full bathrooms: 3
- 1/2 bathrooms: 1
Rooms
- Room types: Living Room, Office, 2 Living Areas
Bedroom
- Features: Master Bed Sitting Area, Separate walk-In Closets
Bathroom
- Features: Shower and Jacuzzi Tub, Dressing Area, Double Vanity, Walk-In Closet(s), Separate Walk-in Closets
Dining room
- Features: Separate Formal Dining
Heating
- Central Gas
Cooling
- Central Electric
Appliances
- Included: Double Oven, Gas Cooktop, Microwave, Dishwasher, Refrigerator, Ice Maker, Gas Water Heater, More Than One Water Heater
- Laundry: Laundry Room
Features
- High Ceilings, Bookcases, Ceiling Fan(s), High Speed Internet
- Flooring: Carpet, Tile, Hardwood
- Windows: Window Treatments, Shades/Blinds
- Number of fireplaces: 2
- Fireplace features: Gas Log, Two Woodburning
Interior area
- Total interior livable area: 4,316 sqft
Property
Parking
- Total spaces: 3
- Parking features: Garage, Garage Faces Side, Attached, Rear/Side Entry, Concrete
- Attached garage spaces: 3
- Has uncovered spaces: Yes
Features
- Levels: One
- Stories: 1
- Patio & porch: Porch
- Exterior features: Auto Sprinkler, Outdoor Grill
- Pool features: None
- Fencing: Wood
Lot
- Size: 0.6 Acres
Details
- Additional structures: See Remarks
- Parcel number: 112181
Construction
Type & style
- Home type: SingleFamily
- Property subtype: Single Family Residence
Materials
- Foundation: Slab
- Roof: Composition
Condition
- Year built: 2007
Utilities & green energy
- Sewer: Public Sewer
- Water: Public Water, City
Community & HOA
Community
- Subdivision: Crescent Lake
HOA
- Has HOA: Yes
Location
- Region: Longview
Financial & listing details
- Price per square foot: $197/sqft
- Tax assessed value: $772,280
- Annual tax amount: $12,346
- Price range: $850K - $850K
- Date on market: 8/13/2026
- Listing terms: Cash,Conventional
- Exclusions: personal items
Estimated market value
$826,400
$785,000 - $868,000
$3,647/mo
Price history
| Date | Event | Price |
|---|---|---|
| 8/13/2026 | Listed for sale | $850,000+41.7%$197/sqft |
Source:  LGVBOARD #20265798 Report a problem LGVBOARD #20265798 Report a problem | ||
| 5/23/2019 | Sold | -- |
Source: LGVBOARD #20185889 Report a problem | ||
| 4/18/2019 | Price change | $600,000+2.6%$139/sqft |
Source: JULIE WOODS & ASSOCIATES RE FIRM #20185889 Report a problem | ||
| 3/28/2019 | Price change | $585,000-2.5%$136/sqft |
Source: JULIE WOODS & ASSOCIATES RE FIRM #20185889 Report a problem | ||
| 10/29/2018 | Listed for sale | $599,900+2.5%$139/sqft |
Source: JULIE WOODS & ASSOCIATES RE FIRM #20185889 Report a problem | ||
| 7/23/2018 | Listing removed | $585,000$136/sqft |
Source: JULIE WOODS & ASSOCIATES RE FIRM #20170017 Report a problem | ||
| 2/9/2018 | Listed for sale | $585,000-2.5%$136/sqft |
Source: JULIE WOODS & ASSOCIATES RE FIRM #20170017 Report a problem | ||
| 3/10/2017 | Listed for sale | $600,000-14.2%$139/sqft |
Source: JULIE WOODS & ASSOCIATES RE FIRM #20170017 Report a problem | ||
| 10/4/2014 | Listed for sale | $699,000-6.7%$162/sqft |
Source: Coldwell Banker Lenhart Properties Inc. #148658 Report a problem | ||
| 11/19/2013 | Listed for sale | $749,000$174/sqft |
Source: Coldwell Banker Lenhart Properties Inc. #148658 Report a problem | ||
Public tax history
| Year | Property taxes | Tax assessment |
|---|---|---|
| 2025 | $12,866 -2.6% | $772,280 -0.3% |
| 2024 | $13,205 +10.2% | $774,520 +8.9% |
| 2023 | $11,981 -6.3% | $711,106 +10% |
| 2022 | $12,789 +1.2% | $646,460 +4.8% |
| 2021 | $12,638 +6.6% | $616,610 +5.2% |
| 2020 | $11,854 -1.2% | $586,020 -0.6% |
| 2019 | $11,998 -0.8% | $589,480 +0.8% |
| 2018 | $12,095 -6.7% | $584,870 -6.5% |
| 2017 | $12,967 -0.1% | $625,640 -0.1% |
| 2016 | $12,978 +8.5% | $626,160 +8.2% |
| 2015 | $11,963 | $578,680 +2.1% |
| 2014 | -- | $566,970 +1.7% |
| 2013 | -- | $557,250 -0.3% |
| 2012 | -- | $559,200 |
| 2011 | -- | $559,200 +0.4% |
| 2010 | -- | $557,110 0% |
| 2009 | -- | $557,270 +171.4% |
| 2008 | -- | $205,340 +271.1% |
| 2007 | -- | $55,340 |
| 2006 | -- | $55,340 +63.9% |
| 2001 | -- | $33,760 |
Find assessor info on the county website
Monthly payment
Est. payment
Payment breakdown
Explore the cost of this home by adjusting the details. Changes won't be saved.Climate risks
Neighborhood: 75604
Nearby schools
Schools provided by the listing agent
- District: Spring Hill
Source: LGVBOARD. This data may not be complete. We recommend contacting the local school district to confirm school assignments for this home.
Similar homes
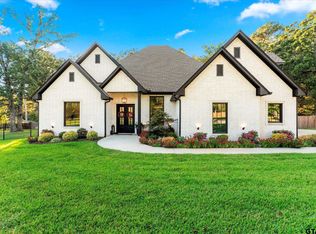
- $725,0004 bd3 ba3.3k sqft4301 Windrush Blvd, Longview, TX 75604For Sale
 MLS ID #26006999, Nicole Anderson, Anderson Elite Realty. GTARMLS
 - $850,0003 bd4 ba3.5k sqft1214 Sparks Rd, Longview, TX 75605For Sale
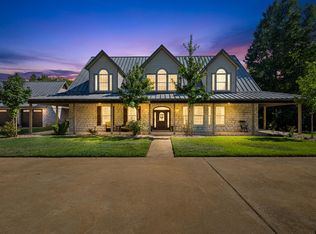 MLS ID #26011371, Jared McDaniels, Fathom Realty, LLC. GTARMLS
 - $790,0004 bd3 ba3.7k sqft5427 Tevey Rd, Longview, TX 75605For Sale
 MLS ID #20266429, Natalie Carver, Pinnacle Realty Advisors. LGVBOARD
 - $745,0004 bd3 ba5k sqft3 Daisy Ct, Longview, TX 75604For Sale
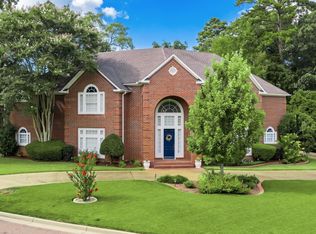 MLS ID #20266224, Janti Patel, Ramsey Realty Group. LGVBOARD
