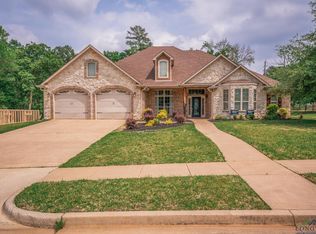
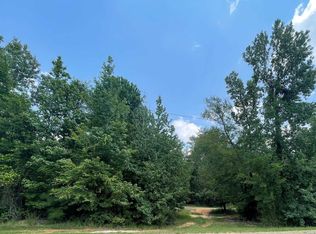
Located in Spring Hill ISD, this 5-bedroom, 3-bath home offers a smart, flexible layout in a highly desirable neighborhood setting. The brick and stone exterior with hardy plank accents gives the home strong curb appeal, and the front elevation paired with the nearby pond and tree-lined backdrop creates the relaxed East Texas feel so many buyers want. Inside, hand-scraped wood floors welcome you into a warm, open layout. Just off the entry is a formal dining room that is perfect for holidays and gatherings. The main living area features high ceilings, crown trim, a gas fireplace, and generous windows that pull in natural light and frame views of the backyard. The kitchen functions as the heart of the home, with ceramic tile floors, granite countertops, undermount sink, stainless steel appliances, a glass cooktop, and a pantry. It is designed to handle everything from quick weekday breakfasts to larger get-togethers with ease. The floorplan shines with its true 5-bedroom configuration. On the main level, you’ll find the primary suite plus a second bedroom and full bath. The primary bath offers double sinks with granite counters, a jacuzzi air tub, separate shower, and a well-planned closet. Having a second bedroom and full bath downstairs is ideal for guests, multigenerational living, or a mother-in-law setup. Upstairs are three additional bedrooms and an efficient Jack-and-Jill bath with marble countertops that connects the secondary rooms. One of the upstairs rooms is large enough to flex as a game room, media space, or oversized bedroom, giving you options for a home office, playroom, or hobby area. Outside, a covered patio opens to a smaller concrete patio and fenced backyard feel, with an open view toward the tree line and nearby pond area. The lot is approximately 0.61 acres, giving you a comfortable yard for play, pets, and outdoor living while still being easy to maintain. Practical upgrades, like foam insulation in the attic, add an energy-efficiency benefit that is easy to appreciate over time. With approximately 2,445 square feet, 5 true bedrooms, 3 full baths, a 2-car garage, and a prime location in Spring Hill ISD, this home stands out for buyers looking for a flexible layout, quality finishes, and neighborhood convenience.
For sale
$440,000
3003 Bull Run Trl, Longview, TX 75604
5beds
2,445sqft
Single Family Residence
Built in 2011
0.61 Acres Lot
$432,900 Zestimate®
$180/sqft
$-- HOA
What's special
Gas fireplaceHand-scraped wood floorsStainless steel appliancesGranite countertopsJacuzzi air tubStrong curb appealWell-planned closet
- 12 days
- 791
- 71
Likely to sell faster than
Zillow last checked:
Listing updated:
Listed by:
Julie B Woods 903-636-8465,
Julie Woods & Associate RE Firm
Source: LGVBOARD,MLS#: 20266559
Facts & features
Interior
Bedrooms & bathrooms
- Bedrooms: 5
- Bathrooms: 3
- Full bathrooms: 3
Rooms
- Room types: 1 Living Area
Bedroom
- Features: Guest BR Downstairs
Bathroom
- Features: Shower/Tub, Shower and Jacuzzi Tub
Dining room
- Features: Separate Formal Dining
Heating
- Central Electric
Cooling
- Central Electric
Appliances
- Included: Elec Range/Oven, Electric Cooktop, Microwave, Dishwasher, Disposal, Electric Water Heater
- Laundry: Laundry Room
Features
- High Ceilings, Ceiling Fan(s), Pantry, Ceiling Fans, Master Downstairs, Eat-in Kitchen
- Flooring: Carpet, Tile, Hardwood
- Windows: Partial Curtains, Shades/Blinds, Blinds
- Has fireplace: Yes
- Fireplace features: Wood Burning, Gas Log, Living Room
Interior area
- Total interior livable area: 2,445 sqft
Property
Parking
- Total spaces: 2
- Parking features: Garage, Garage Faces Front, Detached, Concrete
- Garage spaces: 2
- Has uncovered spaces: Yes
Features
- Levels: Two
- Stories: 2
- Patio & porch: Covered
- Exterior features: Auto Sprinkler
- Pool features: None
- Fencing: None
- Waterfront features: Pond
Lot
- Size: 0.61 Acres
- Dimensions: 114.91 X 227.48
- Features: Landscaped, Native Grass, Sandy Loam
- Topography: Sloping
- Residential vegetation: Cluster
Details
- Additional structures: None
- Parcel number: 201835
Construction
Type & style
- Home type: SingleFamily
- Architectural style: Traditional
- Property subtype: Single Family Residence
Materials
- Brick and Stone
- Foundation: Slab
- Roof: Composition
Condition
- Year built: 2011
Utilities & green energy
- Sewer: Public Sewer
- Water: Public Water, City
- Utilities for property: Electricity Available
Green energy
- Energy efficient items: Thermostat
Community & HOA
Community
- Subdivision: Bull Run
HOA
- Has HOA: Yes
Location
- Region: Longview
Financial & listing details
- Price per square foot: $180/sqft
- Tax assessed value: $377,080
- Annual tax amount: $5,559
- Price range: $440K - $440K
- Date on market: 9/15/2026
- Listing terms: Cash,FHA,Conventional,VA Loan,Must Qualify
- Exclusions: None
- Road surface type: Asphalt
Estimated market value
$432,900
$411,000 - $455,000
$2,623/mo
Price history
| Date | Event | Price |
|---|---|---|
| 9/15/2026 | Listed for sale | $440,000+42.6%$180/sqft |
Source:  LGVBOARD #20266559 Report a problem LGVBOARD #20266559 Report a problem | ||
| 4/23/2019 | Sold | -- |
Source: LGVBOARD #20190096 Report a problem | ||
| 3/12/2019 | Price change | $308,500-1.4%$126/sqft |
Source: TEXAS REAL ESTATE EXECUTIVES #20190096 Report a problem | ||
| 3/7/2019 | Price change | $313,000-0.3%$128/sqft |
Source: TEXAS REAL ESTATE EXECUTIVES #20190096 Report a problem | ||
| 1/8/2019 | Price change | $314,000+1.3%$128/sqft |
Source: TEXAS REAL ESTATE EXECUTIVES #20190096 Report a problem | ||
| 10/24/2018 | Price change | $309,900-3.1%$127/sqft |
Source: REAL ESTATE MARKETING #20183691 Report a problem | ||
| 7/18/2018 | Price change | $319,900-1.5%$131/sqft |
Source: REAL ESTATE MARKETING #20183691 Report a problem | ||
| 5/19/2018 | Price change | $324,900-1.5%$133/sqft |
Source: Owner Report a problem | ||
| 4/22/2018 | Price change | $329,900-1.5%$135/sqft |
Source: Owner Report a problem | ||
| 3/17/2018 | Listed for sale | $334,900$137/sqft |
Source: Owner Report a problem | ||
Public tax history
| Year | Property taxes | Tax assessment |
|---|---|---|
| 2025 | $5,360 -5.6% | $377,080 +1.5% |
| 2024 | $5,678 +7.4% | $371,380 +5.8% |
| 2023 | $5,289 -12.3% | $351,050 +9.6% |
| 2022 | $6,033 +1.3% | $320,160 +6.7% |
| 2021 | $5,953 -14.8% | $300,110 +2% |
| 2020 | $6,984 +30.7% | $294,120 +7.8% |
| 2019 | $5,344 -0.6% | $272,910 +0.7% |
| 2018 | $5,378 -1.3% | $270,890 -1.3% |
| 2017 | $5,451 +0.9% | $274,330 +0.8% |
| 2016 | $5,404 +0.4% | $272,100 +0.4% |
| 2015 | $5,380 | $270,980 -1.3% |
| 2014 | -- | $274,630 +10.3% |
| 2013 | -- | $248,950 -0.8% |
| 2012 | -- | $250,930 +1256.4% |
| 2011 | -- | $18,500 |
| 2010 | -- | $18,500 |
| 2009 | -- | $18,500 |
| 2008 | -- | $18,500 |
Find assessor info on the county website
Monthly payment
Est. payment
Payment breakdown
Explore the cost of this home by adjusting the details. Changes won't be saved.Climate risks
Neighborhood: 75604
Nearby schools
Schools provided by the listing agent
- District: SHISD
Source: LGVBOARD. This data may not be complete. We recommend contacting the local school district to confirm school assignments for this home.


Similar homes
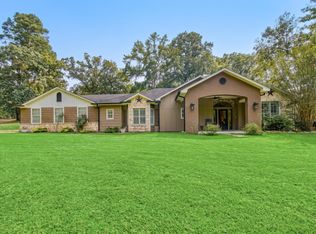
- $429,0003 bd2 ba2.2k sqft3514 Thompson Rd, Longview, TX 75604For Sale
 MLS ID #20265653, Tyler S Owens, Ramsey Realty Group. LGVBOARD
 - $435,0005 bd3 ba3.3k sqft1318 Enchanted Ln, Longview, TX 75604For Sale
 MLS ID #20266425, Lanie Lenhart, Coldwell Banker Lenhart. LGVBOARD
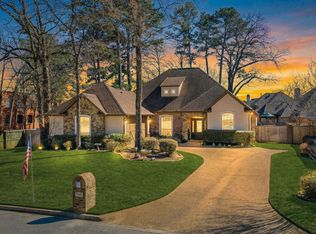
 - $444,8004 bd3 ba2.5k sqft1000 Riverwood Dr, Longview, TX 75604For Sale
 MLS ID #20265736, Myles G Wise, Ember Realty. LGVBOARD
 - $409,9004 bd3 ba2.3k sqft307 Bridgers Hill Rd, Longview, TX 75604For Sale
 MLS ID #20265756, Jodie Marr, Daub Realty. LGVBOARD
