Beautifully maintained 4 bedroom, 2 bath home in one of Longview’s most desirable neighborhoods, offering exceptional curb appeal, thoughtful updates, and a layout that lives beautifully. From the moment you arrive, you notice the elder stone brick exterior, geraniums, lovely landscaping, plantation shutters, and an impressive 8 foot front door. Inside, the home features ceramic tile, fresh carpet in the bedrooms, updated lighting fixtures, and a spacious open concept design. The kitchen is especially inviting with granite countertops, a large island, tumbled stone backsplash, stainless steel appliances, a microwave drawer, pantry, and convenient trash and recycling pullout. The large living area includes a gas fireplace, creating a warm and polished focal point. The private primary suite is a standout with a tray ceiling, large bathroom, corner jetted tub, dual sinks, marble finishes, huge shower, and an oversized closet. Additional highlights include a tankless gas water heater, gas connection for an outdoor grill, covered patio, privacy fence, beautifully landscaped backyard, laundry room with folding space, and a garage with extra depth. This home combines comfort, style, and quality in a location buyers love.
For sale
Price cut: $2.6K (8/13)
$419,900
2908 Celebration Way, Longview, TX 75605
4beds
2,182sqft
Single Family Residence
Built in 2013
7,971 Square Feet Lot
$417,700 Zestimate®
$192/sqft
$-- HOA
What's special
Gas fireplacePrivacy fenceElder stone brick exteriorBeautifully landscaped backyardUpdated lighting fixturesStainless steel appliancesGranite countertops
- 116 days
- 247
- 9
Zillow last checked:
Listing updated:
Listed by:
Julie B Woods 903-636-8465,
Julie Woods & Associate RE Firm
Source: LGVBOARD,MLS#: 20263655
Facts & features
Interior
Bedrooms & bathrooms
- Bedrooms: 4
- Bathrooms: 2
- Full bathrooms: 2
Rooms
- Room types: Office, 1 Living Area
Bedroom
- Features: Master Bedroom Split
Bathroom
- Features: Shower and Tub, Shower and Jacuzzi Tub, Walk-In Closet(s), Tile Counters
Heating
- Central Gas
Cooling
- Central Electric
Appliances
- Included: Electric Oven, Electric Cooktop, Microwave, Dishwasher, Disposal, Refrigerator, Gas Water Heater
- Laundry: Laundry Room, Electric Dryer Hookup, Washer Hookup
Features
- Ceiling Fan(s), Pantry, Ceiling Fans, Breakfast Bar, Eat-in Kitchen
- Flooring: Carpet, Tile
- Windows: Shutters, Shades/Blinds
- Number of fireplaces: 1
- Fireplace features: Gas Log
Interior area
- Total interior livable area: 2,182 sqft
Property
Parking
- Total spaces: 2
- Parking features: Garage, Garage Faces Front, Attached, Concrete
- Attached garage spaces: 2
- Has uncovered spaces: Yes
Features
- Levels: One
- Stories: 1
- Patio & porch: Covered
- Exterior features: Sprinkler System, Rain Gutters
- Pool features: None
- Fencing: Wood
Lot
- Size: 7,971 Square Feet
- Features: Landscaped
- Residential vegetation: None
Details
- Additional structures: None
- Parcel number: 1026212
Construction
Type & style
- Home type: SingleFamily
- Architectural style: Traditional
- Property subtype: Single Family Residence
Materials
- Brick and Stone
- Foundation: Slab
- Roof: Composition
Condition
- Year built: 2013
Utilities & green energy
- Gas: Gas
- Sewer: Public Sewer
- Water: Public Water, City
- Utilities for property: Electricity Available
Community & HOA
HOA
- Has HOA: Yes
Location
- Region: Longview
Financial & listing details
- Price per square foot: $192/sqft
- Tax assessed value: $395,970
- Annual tax amount: $6,281
- Price range: $419.9K - $419.9K
- Date on market: 5/20/2026
- Listing terms: Cash,FHA,Conventional,VA Loan
- Exclusions: None
Estimated market value
$417,700
$397,000 - $439,000
$2,275/mo
Price history
| Date | Event | Price |
|---|---|---|
| 8/13/2026 | Price change | $419,900-0.6%$192/sqft |
Source:  LGVBOARD #20263655 Report a problem LGVBOARD #20263655 Report a problem | ||
| 6/24/2026 | Price change | $422,500-1.3%$194/sqft |
Source: LGVBOARD #20263655 Report a problem | ||
| 5/20/2026 | Listed for sale | $428,000$196/sqft |
Source: LGVBOARD #20263655 Report a problem | ||
| 5/15/2026 | Listing removed | -- |
Source: Owner Report a problem | ||
| 3/26/2026 | Listed for sale | $428,000+8.4%$196/sqft |
Source: Owner Report a problem | ||
| 4/23/2024 | Sold | -- |
Source: LGVBOARD #20242004 Report a problem | ||
| 4/20/2024 | Pending sale | $395,000$181/sqft |
Source: LGVBOARD #20242004 Report a problem | ||
| 4/2/2024 | Listed for sale | $395,000$181/sqft |
Source: LGVBOARD #20242004 Report a problem | ||
Public tax history
| Year | Property taxes | Tax assessment |
|---|---|---|
| 2025 | $6,081 -19.6% | $395,970 +4.7% |
| 2024 | $7,560 +6.4% | $378,020 +5.5% |
| 2023 | $7,105 +4.2% | $358,450 +15.1% |
| 2022 | $6,816 +3.7% | $311,500 +7.6% |
| 2021 | $6,574 +3.2% | $289,480 +2.8% |
| 2020 | $6,368 +1.6% | $281,650 +1.8% |
| 2019 | $6,267 -1% | $276,740 -0.1% |
| 2018 | $6,329 -2% | $276,930 -2% |
| 2017 | $6,459 +0.8% | $282,600 +0.8% |
| 2016 | $6,407 +2.1% | $280,350 +2.1% |
| 2015 | $6,278 | $274,680 -0.4% |
| 2014 | -- | $275,860 +572.8% |
| 2013 | -- | $41,000 +34.4% |
| 2012 | -- | $30,500 |
| 2011 | -- | $30,500 |
| 2010 | -- | $30,500 |
| 2009 | -- | $30,500 |
Find assessor info on the county website
Monthly payment
Est. payment
Payment breakdown
Explore the cost of this home by adjusting the details. Changes won't be saved.Climate risks
Neighborhood: 75605
Nearby schools
Schools provided by the listing agent
- District: Longview
Source: LGVBOARD. This data may not be complete. We recommend contacting the local school district to confirm school assignments for this home.
- $373,000-- bd2 ba2.2k sqft2906 Celebration Way, Longview, TX 75605Off Market
- $310,7003 bd2 ba2.2k sqft2906 Celebration Way, Longview, TX 75601Off Market
- $344,5003 bd2 ba1.7k sqft2910 Celebration Way, Longview, TX 75605Off Market

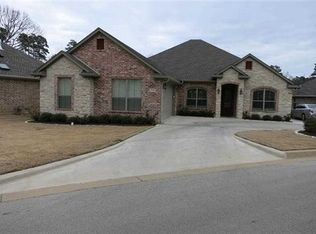
- $470,0004 bd2 ba2.3k sqft2912 Celebration Way, Longview, TX 75605Off Market
Similar homes
- $429,9003 bd3 ba2.2k sqft1417 Skogee Cir, Longview, TX 75605For Sale
 MLS ID #20265081, Ronnie Godfrey, BOLD Real Estate Group. LGVBOARD
 - $386,0003 bd3 ba2.5k sqft2308 Kentucky Dr, Longview, TX 75605For Sale
 MLS ID #20266451, Pate J Greening, Reliable Real Estate. LGVBOARD
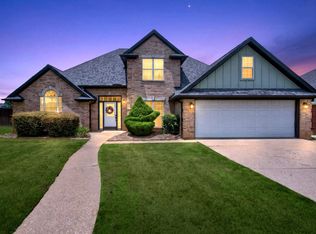
 - $439,9003 bd3 ba2k sqft3801 Fern Ridge Dr, Longview, TX 75605For Sale
 MLS ID #20265134, Christy Morse, Trina Griffith & Company Real Estate. LGVBOARD
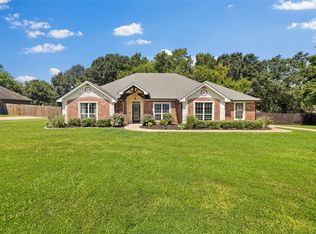
 - $345,0004 bd2 ba2k sqft209 Morningstar Dr, Longview, TX 75605For Sale
 MLS ID #21335814, Elgina Parilla. NTREIS
