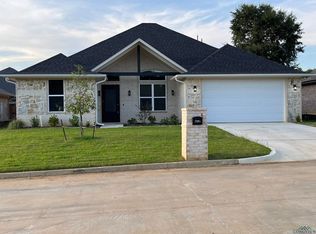
Beautiful 4-bedroom, 2.5-bath home with a dedicated office, located in the award-winning Hallsville ISD and just minutes from Longview shopping, dining, and amenities! Built by Pyramid Homes as one of their “Green Homes,” this home was designed with energy efficiency in mind, including spray foam insulation to help with year-round comfort and energy costs. Inside, you’ll find an open floor plan with tall ceilings, beautiful wood cabinetry, spacious rooms, and plenty of room for everyday living and entertaining. The dedicated office is perfect for working from home, studying, or additional flex space. The spacious primary suite features a large walk-in closet and private bath with a relaxing soaking tub and separate walk-in shower. With energy-efficient features, a great layout, and a convenient location close to everything Longview has to offer, this home is one you don’t want to miss!
For sale
$420,000
2507 Windmill Ln, Longview, TX 75601
4beds
2,180sqft
Single Family Residence
Built in 2023
8,929 Square Feet Lot
$414,100 Zestimate®
$193/sqft
$-- HOA
What's special
Open floor planDedicated officeLarge walk-in closetRelaxing soaking tubTall ceilingsSpacious roomsPrivate bath
- 4 days
- 171
- 11
Likely to sell faster than
Zillow last checked:
Listing updated:
Listed by:
Tracie Wallace 903-238-3365,
Ember Realty
Source: LGVBOARD,MLS#: 20266484
Facts & features
Interior
Bedrooms & bathrooms
- Bedrooms: 4
- Bathrooms: 3
- Full bathrooms: 2
- 1/2 bathrooms: 1
Rooms
- Room types: Utility Room, 1 Living Area
Bedroom
- Features: Master Bedroom Split, Walk-In Closet(s)
Bathroom
- Features: Shower and Tub, Shower/Tub, Double Vanity, Tile Counters
Heating
- Central Electric
Cooling
- Central Electric
Appliances
- Included: Dishwasher, Electric Water Heater
- Laundry: Laundry Room
Features
- High Ceilings, Ceiling Fan(s), Pantry, Ceiling Fans, High Speed Internet, Breakfast Bar, Eat-in Kitchen
- Windows: Shades/Blinds, Blinds
- Number of fireplaces: 1
- Fireplace features: Gas Log
Interior area
- Total interior livable area: 2,180 sqft
Property
Parking
- Total spaces: 2
- Parking features: Garage, Garage Faces Front, Attached, Concrete
- Attached garage spaces: 2
- Has uncovered spaces: Yes
Features
- Levels: One
- Stories: 1
- Patio & porch: Covered
- Exterior features: Sprinkler System, Rain Gutters
- Pool features: None
- Fencing: Wood
Lot
- Size: 8,929 Square Feet
- Features: Landscaped
Details
- Additional structures: None
- Parcel number: 10099202
Construction
Type & style
- Home type: SingleFamily
- Architectural style: Traditional
- Property subtype: Single Family Residence
Materials
- Brick
- Foundation: Slab
- Roof: Composition
Condition
- Year built: 2023
Utilities & green energy
- Sewer: Public Sewer
- Water: Longview
- Utilities for property: Electricity Available
Community & HOA
Community
- Security: Security Lights, Smoke Detector(s)
- Subdivision: The Palms
HOA
- Has HOA: Yes
Location
- Region: Longview
Financial & listing details
- Price per square foot: $193/sqft
- Tax assessed value: $468,230
- Annual tax amount: $5,509
- Price range: $420K - $420K
- Date on market: 9/12/2026
- Listing terms: Cash,FHA,Conventional,VA Loan
- Exclusions: personal items and refrigerator
- Road surface type: Asphalt
Estimated market value
$414,100
$393,000 - $435,000
$2,906/mo
Price history
| Date | Event | Price |
|---|---|---|
| 9/12/2026 | Listed for sale | $420,000$193/sqft |
Source:  LGVBOARD #20266484 Report a problem LGVBOARD #20266484 Report a problem | ||
Public tax history
| Year | Property taxes | Tax assessment |
|---|---|---|
| 2025 | $4,910 +9% | $468,230 +25.2% |
| 2024 | $4,504 +10.3% | $374,000 +50.6% |
| 2023 | $4,084 +863.6% | $248,270 +1010.8% |
| 2022 | $424 | $22,350 |
Find assessor info on the county website
Monthly payment
Est. payment
Payment breakdown
Explore the cost of this home by adjusting the details. Changes won't be saved.Climate risks
Neighborhood: 75601
Nearby schools
Schools provided by the listing agent
- District: Hallsville ISD
Source: LGVBOARD. This data may not be complete. We recommend contacting the local school district to confirm school assignments for this home.
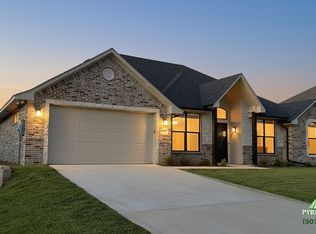
Similar homes
- $390,0004 bd3 ba2.1k sqft901 Rose Mount Dr, Longview, TX 75601For Sale
 MLS ID #20265467, Austin Moore, Austin Moore & Company Real Estate. LGVBOARD
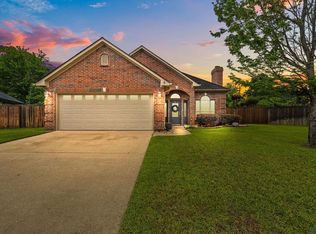
 - $440,0004 bd4 ba3k sqft707 Tullie Dr, Longview, TX 75601For Sale
 MLS ID #20263752, Julie C Groves, 903 Realty. LGVBOARD
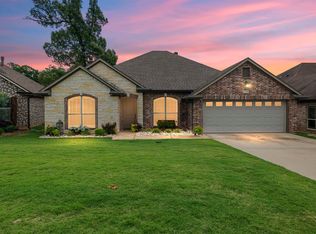
 - $479,9004 bd3 ba2.7k sqft906 Windemere Cir, Longview, TX 75601For Sale
 MLS ID #20260370, Jessica Swank, Summers Cook & Company. LGVBOARD
 - $419,9004 bd2 ba2.1k sqft2908 Celebration Way, Longview, TX 75605For Sale
 MLS ID #20263655, Julie B Woods, Julie Woods & Associate RE Firm. LGVBOARD
