Architecturally distinctive Contemporary Ranch offering a dramatic vaulted great room filled with natural light. Expansive triangular clerestory windows and walls of glass create a striking architectural focal point while providing peaceful views of the surrounding grounds. The spacious living area features a brick fireplace, abundant room for entertaining, and direct access to the covered outdoor living area. A separate dining room showcases a bay of windows overlooking the property, while the bright kitchen offers extensive cabinetry, generous counter space, stainless-steel appliances, a mosaic tile backsplash, and a charming bay window over the sink. Warm wood-look flooring and a neutral palette provide a comfortable backdrop throughout the main living spaces. The primary bedroom ensuite is enhanced with a travertine tile shower, a double-sink vanity, a super-large whirlpool tub, and two walk-in closets. There is a separate office or reading space adjoining the primary bedroom that has its own exterior back door and patio. In the last 3 years, the two HVAC systems have been replaced, as well as the two water heaters. The vinyl plank flooring and carpet in bedrooms were done in 2021. The private in-ground pool is surrounded by an expansive patio, offering plenty of room for entertaining, relaxing, and summer gatherings. A large covered carport provides an abundance of flexible outdoor space for vehicles, recreation, storage, or entertaining. The 1.27 acres of grounds include mature shade trees, established plantings, fenced areas, a detached storage building, and additional open space for gardening, play, or pets. With its combination of indoor/outdoor living areas, private pool, extensive covered space, and spacious wooded-feeling yard, this property offers a rare opportunity to create your own private backyard oasis. This location is very convenient for connecting to major roadways in Longview, even though it is outside the city limits. This country setting is waiting for those looking for space and convenience, so act now before it's gone.
For sale
$399,900
383 Allen Rd, Longview, TX 75605
3beds
2,647sqft
Single Family Residence
Built in 1995
1.27 Acres Lot
$392,600 Zestimate®
$151/sqft
$-- HOA
What's special
Brick fireplacePrivate poolFenced areasDetached storage buildingStainless-steel appliancesWarm wood-look flooringExpansive triangular clerestory windows
- 11 days
- 937
- 91
Likely to sell faster than
Zillow last checked:
Listing updated:
Listed by:
Mary Lou Clendenin 903-452-2712,
BOLD Real Estate Group
Source: LGVBOARD,MLS#: 20266325
Facts & features
Interior
Bedrooms & bathrooms
- Bedrooms: 3
- Bathrooms: 2
- Full bathrooms: 2
Rooms
- Room types: Family Room, Utility Room, 1 Living Area
Bedroom
- Features: Master Bedroom Split
Bathroom
- Features: Shower and Tub, Shower/Tub, Double Vanity
Dining room
- Features: Den/Dining Combo
Heating
- Central Electric
Cooling
- Central Electric
Appliances
- Included: Elec Range/Oven, Microwave, Dishwasher, Plumbed For Ice Maker, Electric Water Heater
- Laundry: Laundry Room
Features
- High Ceilings, Ceiling Fan(s), Pantry, Ceiling Fans, High Speed Internet, Eat-in Kitchen
- Flooring: Carpet, Vinyl
- Windows: Partial Curtains, Shades/Blinds
- Number of fireplaces: 1
- Fireplace features: Wood Burning
Interior area
- Total interior livable area: 2,647 sqft
Property
Parking
- Total spaces: 3
- Parking features: Carport, Garage Faces Front, Attached, Concrete
- Garage spaces: 3
- Has carport: Yes
- Has uncovered spaces: Yes
Features
- Levels: One
- Stories: 1
- Patio & porch: Covered
- Exterior features: Rain Gutters
- Has private pool: Yes
- Pool features: Vinyl, In Ground, Chlorine
- Fencing: Wood,Metal Fence
Lot
- Size: 1.27 Acres
- Dimensions: 217' x 269' x 208' x 261'
- Features: Landscaped
- Topography: Level
Details
- Additional structures: Storage, Storage Buildings
- Parcel number: 111276
Construction
Type & style
- Home type: SingleFamily
- Architectural style: Traditional
- Property subtype: Single Family Residence
Materials
- Brick Veneer
- Foundation: Slab
- Roof: Composition,Ridge Vent
Condition
- Year built: 1995
Utilities & green energy
- Sewer: Aerobic Septic
- Water: Well, Water Well
- Utilities for property: Electricity Available
Community & HOA
Community
- Security: Smoke Detector(s)
Location
- Region: Longview
Financial & listing details
- Price per square foot: $151/sqft
- Tax assessed value: $441,760
- Annual tax amount: $5,098
- Price range: $399.9K - $399.9K
- Date on market: 9/4/2026
- Listing terms: Cash,FHA,Conventional,VA Loan
- Exclusions: Pantry doors
- Road surface type: Asphalt
Estimated market value
$392,600
$373,000 - $412,000
$2,937/mo
Price history
| Date | Event | Price |
|---|---|---|
| 9/4/2026 | Listed for sale | $399,900+135.4%$151/sqft |
Source:  LGVBOARD #20266325 Report a problem LGVBOARD #20266325 Report a problem | ||
| 7/11/2019 | Sold | -- |
Source: LGVBOARD #20192639 Report a problem | ||
| 5/19/2019 | Listed for sale | $169,900-30.6%$64/sqft |
Source: RE/MAX FIRST CHOICE REAL ESTATE #20192639 Report a problem | ||
| 4/2/2019 | Sold | -- |
Source: Public Record Report a problem | ||
| 7/8/2016 | Sold | -- |
Source: Agent Provided Report a problem | ||
| 3/1/2016 | Listing removed | $244,900$93/sqft |
Source: Daub Realty, LLC #20155908 Report a problem | ||
| 2/28/2016 | Listed for sale | $244,900-2%$93/sqft |
Source: Daub Realty, LLC #20155908 Report a problem | ||
| 10/16/2015 | Listing removed | $249,900$94/sqft |
Source: The Real Estate Book #20155908 Report a problem | ||
| 8/20/2015 | Price change | $249,900-3.8%$94/sqft |
Source: Owner #20155470 Report a problem | ||
| 7/31/2015 | Listed for sale | $259,900+4.4%$98/sqft |
Source: Owner #20155470 Report a problem | ||
| 6/12/2008 | Listing removed | $249,000$94/sqft |
Source: NCI Report a problem | ||
| 2/1/2008 | Listed for sale | $249,000$94/sqft |
Source: NCI Report a problem | ||
Public tax history
| Year | Property taxes | Tax assessment |
|---|---|---|
| 2025 | $4,840 -27.1% | $441,760 +1.2% |
| 2024 | $6,636 +13.1% | $436,350 +11.8% |
| 2023 | $5,866 +12.2% | $390,380 +27% |
| 2022 | $5,228 +8.3% | $307,430 +15.4% |
| 2021 | $4,825 +5.4% | $266,480 +4.9% |
| 2020 | $4,578 +12.6% | $254,080 +0.6% |
| 2019 | $4,067 +0.8% | $252,570 -1.3% |
| 2018 | $4,033 -2.4% | $256,020 -2.2% |
| 2017 | $4,132 -0.9% | $261,750 -0.8% |
| 2016 | $4,168 +1.4% | $263,840 +1.3% |
| 2015 | $4,111 | $260,530 -0.3% |
| 2014 | -- | $261,410 -1.2% |
| 2013 | -- | $264,700 +0.8% |
| 2012 | -- | $262,590 +0.5% |
| 2011 | -- | $261,240 +0.8% |
| 2010 | -- | $259,240 +0.9% |
| 2009 | -- | $256,910 +5.1% |
| 2008 | -- | $244,430 +5.6% |
| 2007 | -- | $231,490 +8% |
| 2006 | -- | $214,410 +5.2% |
| 2005 | -- | $203,850 +11.9% |
| 2004 | -- | $182,150 +8% |
| 2003 | -- | $168,700 +3.9% |
| 2002 | -- | $162,390 +2.2% |
| 2001 | -- | $158,960 +3.2% |
| 2000 | -- | $154,030 |
Find assessor info on the county website
Monthly payment
Est. payment
Payment breakdown
Explore the cost of this home by adjusting the details. Changes won't be saved.Climate risks
Neighborhood: 75605
Nearby schools
Schools provided by the listing agent
- District: Longview ISD
Source: LGVBOARD. This data may not be complete. We recommend contacting the local school district to confirm school assignments for this home.
Similar homes
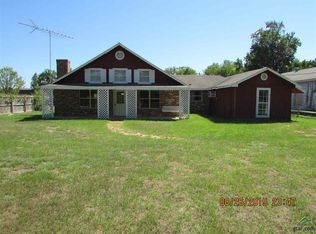
- $410,0004 bd3 ba2.3k sqft3808 Clarkway Pl, Longview, TX 75605For Sale
 MLS ID #26012671, Reva Cotton, Century 21 First Group. GTARMLS
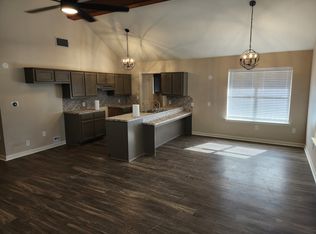
 - $439,9003 bd3 ba2k sqft3801 Fern Ridge Dr, Longview, TX 75605For Sale
 MLS ID #20265134, Christy Morse, Trina Griffith & Company Real Estate. LGVBOARD
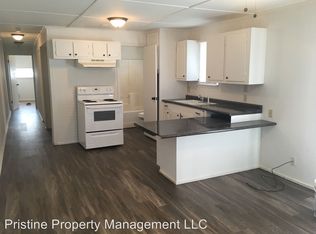
 - $427,0003 bd2 ba2.4k sqft3302 Saint Andrews Dr, Longview, TX 75605For Sale
 MLS ID #20266334, Jessica Swank, Summers Cook & Company. LGVBOARD
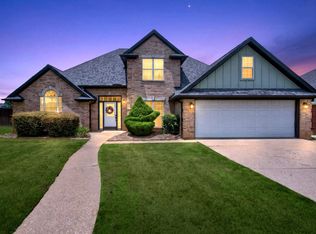
 - $399,9004 bd3 ba2.3k sqft3700 Cabec Dr, Longview, TX 75605For Sale
 MLS ID #20264892, Blake I Tucker, Trina Griffith & Company Real Estate. LGVBOARD
