Experience Style, Comfort, and Space in this Beautifully Updated Pine Tree Home! This stunning 4-bedroom, 2-bathroom home offers 2,322 square feet of thoughtfully upgraded living space, designed with both comfort and functionality in mind. Step inside to discover two spacious living areas—a main living room featuring a cozy fireplace, and a secondary space that includes a formal dining area, perfect for entertaining, working from home, or everyday relaxation. The interior has been tastefully refreshed with all-new paint, updated lighting and fixtures, and custom cabinet doors throughout, giving the home a modern edge while preserving its unique charm. The kitchen showcases sleek granite countertops, a subway tile backsplash, black appliances, and updated cabinetry—blending clean design with everyday practicality. The split-bedroom layout ensures privacy, with the primary suite tucked away and featuring a newly updated en suite bath complete with a walk-in shower. The oversized guest bedrooms each offer walk-in closets, providing plenty of space and storage. Both bathrooms have been fully renovated, featuring leathered marble countertops, designer tile, new vanities, and elegant finishes—creating a truly spa-like atmosphere. Additional recent upgrades include a brand-new roof and gutters, offering long-term peace of mind. Step outside to enjoy the newly restored backyard, a serene and versatile space perfect for outdoor entertaining, gardening, or simply unwinding. With every detail carefully considered and no expense spared, this move-in-ready gem in the heart of Longview is one you don’t want to miss!
For sale
Price increase: $10.6K (6/12)
$349,990
3008 Latonia St, Longview, TX 75605
4beds
2,322sqft
:
Get pre-qualified$2,491/mo
Single Family Residence
Built in 1983
0.25 Acres Lot
$345,100 Zestimate®
$151/sqft
$-- HOA
What's special
Updated lighting and fixturesUpdated cabinetryBlack appliancesCustom cabinet doors throughoutSubway tile backsplashSplit-bedroom layout ensures privacyBrand-new roof and gutters
- 42 days |
- 233 |
- 19 |
Zillow last checked:
Listing updated:
Listed by:
Myles G Wise 903-918-4463,
Ember Realty
Source: LGVBOARD,MLS#: 20264222
Facts & features
Interior
Bedrooms & bathrooms
- Bedrooms: 4
- Bathrooms: 2
- Full bathrooms: 2
Rooms
- Room types: Living Room, Family Room, Utility Room, 1 Living Area
Bedroom
- Features: Master Bedroom Split, Walk-In Closet(s)
Bathroom
- Features: Shower Only, Shower/Tub, Separate Water Closet, Walk-In Closet(s), Ceramic Tile, Granite Counters
Dining room
- Features: Separate Formal Dining
Heating
- Central Gas
Cooling
- Central Electric
Appliances
- Included: Electric Oven, Electric Cooktop, Microwave, Dishwasher, Gas Water Heater
- Laundry: Electric Dryer Hookup, Laundry Room, Washer Hookup
Features
- High Ceilings, Ceiling Fan(s), Cable TV, Pantry, Granite Counters, Ceiling Fans, High Speed Internet, Eat-in Kitchen
- Flooring: Carpet, Vinyl, Tile, Laminate
- Windows: Shades/Blinds
- Number of fireplaces: 1
- Fireplace features: Living Room, Gas Starter
Interior area
- Total interior livable area: 2,322 sqft
Property
Parking
- Total spaces: 2
- Parking features: Garage, Garage Faces Front, Garage Door Opener, Attached, Concrete
- Attached garage spaces: 2
- Has uncovered spaces: Yes
Features
- Levels: One
- Stories: 1
- Patio & porch: Patio, Deck Covered
- Exterior features: Auto Sprinkler, Sprinkler System, Rain Gutters
- Pool features: None
- Fencing: Wood
Lot
- Size: 0.25 Acres
- Dimensions: 85.00 X 130.00
- Features: Landscaped, Curbs/Gutters
- Topography: Sloping
- Residential vegetation: Partially Wooded
Details
- Additional structures: None
- Parcel number: 47065
Construction
Type & style
- Home type: SingleFamily
- Architectural style: Traditional
- Property subtype: Single Family Residence
Materials
- Brick
- Foundation: Slab
- Roof: Composition,Ridge Vent
Condition
- Year built: 1983
Utilities & green energy
- Gas: Gas
- Sewer: Public Sewer
- Water: Public Water, City
- Utilities for property: Electricity Available, Cable Available
Green energy
- Energy efficient items: Thermostat
Community & HOA
Community
- Security: Security Lights, Smoke Detector(s)
Location
- Region: Longview
Financial & listing details
- Price per square foot: $151/sqft
- Tax assessed value: $303,490
- Annual tax amount: $6,545
- Price range: $350K - $350K
- Date on market: 6/12/2026
- Listing terms: Cash,FHA,Conventional,VA Loan,Must Qualify
- Exclusions: Personal Belonings
- Road surface type: Asphalt
Estimated market value
$345,100
$328,000 - $362,000
$2,409/mo
Price history
| Date | Event | Price |
|---|---|---|
| 6/12/2026 | Price change | $349,990+3.1%$151/sqft |
Source:  LGVBOARD #20264222 Report a problem LGVBOARD #20264222 Report a problem | ||
| 11/23/2025 | Listed for sale | $339,400$146/sqft |
Source: LGVBOARD #20257960 Report a problem | ||
| 11/20/2025 | Listing removed | $339,400$146/sqft |
Source: LGVBOARD #20254272 Report a problem | ||
| 11/18/2025 | Price change | $339,400-0.2%$146/sqft |
Source: LGVBOARD #20254272 Report a problem | ||
| 8/7/2025 | Price change | $339,990-1.4%$146/sqft |
Source: LGVBOARD #20254272 Report a problem | ||
| 7/16/2025 | Price change | $344,990-1.4%$149/sqft |
Source: LGVBOARD #20254272 Report a problem | ||
| 6/20/2025 | Listed for sale | $349,990+52.2%$151/sqft |
Source: LGVBOARD #20254272 Report a problem | ||
| 3/20/2025 | Sold | -- |
Source: LGVBOARD #20246728 Report a problem | ||
| 2/16/2025 | Pending sale | $229,900$99/sqft |
Source: LGVBOARD #20246728 Report a problem | ||
| 1/24/2025 | Price change | $229,900-2.1%$99/sqft |
Source: LGVBOARD #20246728 Report a problem | ||
| 12/11/2024 | Price change | $234,900-2.1%$101/sqft |
Source: LGVBOARD #20246728 Report a problem | ||
| 10/30/2024 | Price change | $239,900-1.2%$103/sqft |
Source: LGVBOARD #20246728 Report a problem | ||
| 10/8/2024 | Price change | $242,900-4.7%$105/sqft |
Source: LGVBOARD #20242547 Report a problem | ||
| 9/12/2024 | Price change | $254,900-5.6%$110/sqft |
Source: LGVBOARD #20242547 Report a problem | ||
| 8/23/2024 | Price change | $269,900-3.6%$116/sqft |
Source: LGVBOARD #20242547 Report a problem | ||
| 7/9/2024 | Price change | $279,900-3.4%$121/sqft |
Source:  GTARMLS #24005636 Report a problem GTARMLS #24005636 Report a problem | ||
| 5/23/2024 | Price change | $289,900-3.3%$125/sqft |
Source: LGVBOARD #20242547 Report a problem | ||
| 4/24/2024 | Price change | $299,900+13.6%$129/sqft |
Source: GTARMLS #24005636 Report a problem | ||
| 6/24/2023 | Listed for sale | $264,000$114/sqft |
Source: LGVBOARD #20225256 Report a problem | ||
| 6/8/2023 | Pending sale | $264,000$114/sqft |
Source: LGVBOARD #20225256 Report a problem | ||
| 3/27/2023 | Price change | $264,000-4.7%$114/sqft |
Source: LGVBOARD #20225256 Report a problem | ||
| 11/3/2022 | Price change | $277,000-0.2%$119/sqft |
Source: LGVBOARD #20225256 Report a problem | ||
| 10/19/2022 | Price change | $277,500-0.5%$120/sqft |
Source: LGVBOARD #20225256 Report a problem | ||
| 10/11/2022 | Price change | $278,900-0.4%$120/sqft |
Source: LGVBOARD #20225256 Report a problem | ||
| 9/7/2022 | Price change | $279,900-1.8%$121/sqft |
Source: LGVBOARD #20225256 Report a problem | ||
| 8/23/2022 | Listed for sale | $284,900$123/sqft |
Source: LGVBOARD #20225256 Report a problem | ||
| 11/5/2021 | Sold | -- |
Source: LGVBOARD #20213485 Report a problem | ||
Public tax history
| Year | Property taxes | Tax assessment |
|---|---|---|
| 2025 | $2,629 +2.9% | $303,490 +2.2% |
| 2024 | $2,555 -29.9% | $297,100 +2.4% |
| 2023 | $3,646 +63.6% | $290,150 +4.7% |
| 2022 | $2,229 +46.3% | $277,200 +44.9% |
| 2021 | $1,524 +6.4% | $191,260 +2.6% |
| 2020 | $1,433 +2% | $186,370 +2% |
| 2019 | $1,404 +7.2% | $182,630 +0.4% |
| 2018 | $1,309 +0.5% | $181,890 +0.5% |
| 2017 | $1,303 +4.2% | $181,050 -1.3% |
| 2016 | $1,250 +9.6% | $183,480 +15.8% |
| 2015 | $1,141 | $158,510 +0.3% |
| 2014 | -- | $158,090 +2.6% |
| 2013 | -- | $154,050 +1.5% |
| 2012 | -- | $151,840 +0.7% |
| 2011 | -- | $150,740 -1.4% |
| 2010 | -- | $152,880 -1.4% |
| 2009 | -- | $154,990 -1.6% |
| 2008 | -- | $157,480 +5.5% |
| 2007 | -- | $149,240 +2.2% |
| 2006 | -- | $145,960 +6.8% |
| 2005 | -- | $136,700 +6.5% |
| 2004 | -- | $128,340 +5% |
| 2003 | -- | $122,200 +12.9% |
| 2002 | -- | $108,280 +0.8% |
| 2001 | -- | $107,450 -1.6% |
| 2000 | -- | $109,240 |
Find assessor info on the county website
Monthly payment
Est. payment
Payment breakdown
Explore the cost of this home by adjusting the details. Changes won't be saved.Climate risks
Neighborhood: 75605
Nearby schools
GreatSchools rating
- NAPine Tree Primary SchoolGrades: PK-KDistance: 1.9 mi
- 7/10Pine Tree Junior High SchoolGrades: 7-8Distance: 1.4 mi
- 5/10Pine Tree High SchoolGrades: 9-12Distance: 1.9 mi
Schools provided by the listing agent
- District: PTISD
Source: LGVBOARD. This data may not be complete. We recommend contacting the local school district to confirm school assignments for this home.
- $260,5003 bd2 ba2.1k sqft3006 Latonia St, Longview, TX 75605Off Market
- $291,000-- bd2 ba2k sqft3010 Latonia St, Longview, TX 75605Off Market
- $247,000-- bd2 ba1.7k sqft3012 Latonia St, Longview, TX 75605Off Market
- $276,500-- bd2 ba2.1k sqft3009 Latonia St, Longview, TX 75605Off Market
- $253,2003 bd2 ba1.8k sqft3007 Latonia St, Longview, TX 75605Off Market
- $231,0003 bd2 ba1.7k sqft3011 Latonia St, Longview, TX 75605Off Market
- $--3 bd2 ba1.7k sqft3005 Latonia St, Longview, TX 75605Sold
- $--4 bd2 ba1.8k sqft3014 Latonia St, Longview, TX 75605Sold
A local agent can set up tours, give advice and negotiate with sellers.
A local lender can help you make sure your offer is ready when you are.
Similar homes
- $338,9004 bd2 ba1.9k sqft3901 Fern Ridge Dr, Longview, TX 75605For Sale
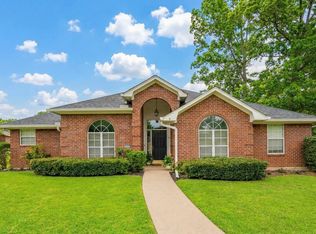 MLS ID #20262647, Jennifer Phillips, Texas Lane Realty. LGVBOARD
 - $369,9004 bd3 ba3.1k sqft1816 Northwood Ct, Longview, TX 75605For Sale
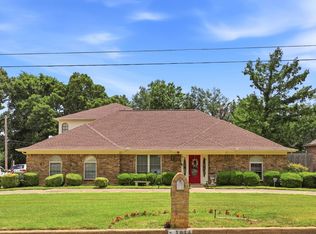 MLS ID #20264164, Tammy Bethany, Inspire Real Estate Group. LGVBOARD
 - $309,9003 bd2 ba1.9k sqft2801 Sherwood Dr, Longview, TX 75605For Sale
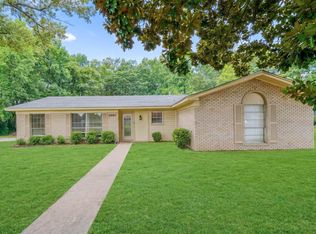 MLS ID #20264287, Todd Evans, Vibrant Real Estate. LGVBOARD
 - $425,0004 bd3 ba2.3k sqft3700 Cabec Dr, Longview, TX 75605For Sale
 MLS ID #20264892, Blake I Tucker, Trina Griffith & Company Real Estate. LGVBOARD
 - $285,8003 bd2 ba1.6k sqft2900 Crossroads Dr, Longview, TX 75605For SaleMLS ID #20262724, Joshua Gibbons, Ramsey Realty Group. LGVBOARD
- $349,9003 bd2 ba2.4k sqft302 Cheryl St, Longview, TX 75604For SaleMLS ID #20263654, Ellen Bittick, Coldwell Banker Lenhart - Kilgore. LGVBOARD
- $334,0004 bd3 ba2.3k sqft1212 Marigold Ln, Longview, TX 75604For SaleMLS ID #20264609, Meredith Roel, Keller Williams Realty-Tyler. LGVBOARD
- $344,9004 bd2 ba2.2k sqft3401 Gladstone Way, Longview, TX 75604For SaleMLS ID #20262356, Meredith R Smeltzer, Ember Realty. LGVBOARD
- $345,0004 bd2 ba2.3k sqft1205 Stone Trl, Longview, TX 75604For SaleMLS ID #20263108, Reane Walker, East Texas Preferred Properties, LLC - Kilgore. LGVBOARD
- $279,8883 bd2 ba1.7k sqft1000 Camille Dr, Longview, TX 75605For SaleMLS ID #20261982, Martha F Weant, Summers Cook & Company. LGVBOARD
- $285,0003 bd3 ba2.1k sqft1139 Kensington Ct, Longview, TX 75605For SaleMLS ID #20260535, Kylene Stoddard, Real Estate Marketing. LGVBOARD
- $314,9993 bd2 ba2.6k sqft507 Sheffield Dr, Longview, TX 75605For SaleMLS ID #26006414, Janti Patel, Ramsey Realty Group - Longview. GTARMLS
- $485,0005 bd4 ba2.8k sqft3219 Lopez Ct, Longview, TX 75605For SaleMLS ID #20262210, Stacie Rogers, Rogers Realty. LGVBOARD
- $335,0004 bd2 ba1.8k sqft710 Brookhollow Dr, White Oak, TX 75693For SaleMLS ID #20264436, Kristin Koonce, BOLD Real Estate Group. LGVBOARD
- $495,9995 bd3 ba2.7k sqft3801 Holly Ridge Dr, Longview, TX 75605For SaleMLS ID #20261827, Racheal Allen, Summers Cook & Company. LGVBOARD
- $274,9003 bd2 ba1.8k sqft116 Fairview Dr, Longview, TX 75604For SaleMLS ID #20265162, Amy E Tracy, Julie Woods & Associate RE Firm. LGVBOARD
- $364,9003 bd2 ba1.9k sqft2904 Lismore Ln, Longview, TX 75605For SaleMLS ID #20262700, Myles G Wise, Ember Realty. LGVBOARD
- $399,8884 bd4 ba2.9k sqft2011 Warwick Cir E, Longview, TX 75601For SaleMLS ID #20264706, Martha F Weant, Summers Cook & Company. LGVBOARD
- $425,0004 bd3 ba2.7k sqft1515 Wilderness Way, Longview, TX 75604For SaleMLS ID #20264883, Christian Bennett, Ember Realty. LGVBOARD
- $429,9003 bd3 ba2.3k sqft119 Hiett Ln, Longview, TX 75605For SaleMLS ID #20263322, Bonnie L Hays, L4 Property Group. LGVBOARD
