Welcome to 116 Fairview Drive, a beautifully refreshed 3-bedroom, 2-bathroom home with a 2-car garage in Pine Tree ISD. Thoughtfully updated and offering a functional floor plan, this home provides comfortable spaces for everyday living while also giving you plenty of room to gather with family and friends. The interior has been freshly repainted, and new carpet in the bedrooms adds a clean, comfortable finish. The kitchen is a wonderful centerpiece of the home, offering a practical layout with plenty of space for preparing meals and keeping everyone connected. The functional floor plan flows naturally into the living room, creating a welcoming space for hosting gatherings, enjoying a movie night, or simply relaxing at home. Whether you’re entertaining a crowd or enjoying a quiet evening, the layout makes it easy to make the most of the space. Step outside to discover one of the home’s favorite gathering spots: an oversized covered patio. With plenty of room for outdoor seating, dining, and entertaining, it extends the living space and provides a comfortable place to enjoy the backyard in a variety of seasons. The approximately 0.31-acre lot offers a nice-sized yard with room to enjoy the outdoors, while the 2-car garage provides convenient parking and additional storage. Located in Longview and within Pine Tree ISD, this home offers a desirable combination of recent updates, comfortable living spaces, and a convenient location. With its refreshed interior, inviting kitchen, practical layout, and generous covered patio, 116 Fairview Drive is ready to welcome you home.
For sale
$274,000
116 Fairview Dr, Longview, TX 75604
3beds
1,887sqft
Single Family Residence
Built in 1974
0.31 Acres Lot
$267,700 Zestimate®
$145/sqft
$-- HOA
What's special
Thoughtfully updatedOversized covered patioFunctional floor plan
- 26 days
- 266
- 18
Zillow last checked:
Listing updated:
Listed by:
Rebecca Burks 903-521-3902,
RE/MAX Professionals
Source: GTARMLS,MLS#: 26012876
Facts & features
Interior
Bedrooms & bathrooms
- Bedrooms: 3
- Bathrooms: 2
- Full bathrooms: 2
Bathroom
- Features: Shower Only, Shower/Tub, Bar
Heating
- Central/Gas, Fireplace, Hot Water
Cooling
- Central Electric, Central Gas, Ceiling Fan(s)
Appliances
- Included: Electric Range, Dishwasher, Disposal, Microwave, Standard Gas, ENERGY STAR Qualified Appliances
Features
- Ceiling Fan, Pantry
- Flooring: Carpet, Tile, Vinyl
- Attic: Permanent Stairs
- Fireplace features: Wood Burning, Gas, Brick
Interior area
- Total structure area: 1,887
- Total interior livable area: 1,887 sqft
Property
Parking
- Total spaces: 2
- Parking features: Garage, Concrete
- Garage spaces: 2
Features
- Levels: One
- Stories: 1
- Patio & porch: Covered
- Exterior features: Rain Gutters
- Pool features: None
- Fencing: Chain Link
Lot
- Size: 0.31 Acres
- Features: Subdivision Lot, Rectangular Lot
Details
- Additional structures: Storage
- Parcel number: 68200000010190002
Construction
Type & style
- Home type: SingleFamily
- Architectural style: Traditional
- Property subtype: Single Family Residence
Materials
- Brick
- Foundation: Slab
- Roof: Composition
Condition
- Pre-owned
- Year built: 1974
Utilities & green energy
- Sewer: Public Sewer
- Water: Public
- Utilities for property: Cable Available, Cable Internet
Green energy
- Energy efficient items: Programmable Thermostat
Community & HOA
Community
- Security: Audio and Video Surveillance, Security Lights, Smoke Detector(s)
- Subdivision: Sunburst Manor
HOA
- Has HOA: No
Location
- Region: Longview
Financial & listing details
- Price per square foot: $145/sqft
- Tax assessed value: $266,190
- Annual tax amount: $5,531
- Date on market: 9/17/2026
- Listing terms: Conventional,FHA,VA Loan,Cash
- Road surface type: All Weather Surface
Estimated market value
$267,700
$254,000 - $281,000
$1,643/mo
Price history
| Date | Event | Price |
|---|---|---|
| 9/17/2026 | Listed for sale | $274,000$145/sqft |
Source:  LGVBOARD #20266615 Report a problem LGVBOARD #20266615 Report a problem | ||
| 8/21/2026 | Listing removed | $274,000$145/sqft |
Source: LGVBOARD #20265162 Report a problem | ||
| 8/11/2026 | Price change | $274,000-0.3%$145/sqft |
Source: LGVBOARD #20265162 Report a problem | ||
| 7/20/2026 | Listed for sale | $274,900-1.8%$146/sqft |
Source: LGVBOARD #20265162 Report a problem | ||
| 7/6/2026 | Listing removed | $279,900$148/sqft |
Source: LGVBOARD #20263094 Report a problem | ||
| 6/23/2026 | Price change | $279,900-1.4%$148/sqft |
Source: LGVBOARD #20263094 Report a problem | ||
| 6/10/2026 | Price change | $284,000-1.7%$151/sqft |
Source: LGVBOARD #20263094 Report a problem | ||
| 5/18/2026 | Price change | $289,000-0.3%$153/sqft |
Source: LGVBOARD #20263094 Report a problem | ||
| 5/1/2026 | Listed for sale | $289,900+7.4%$154/sqft |
Source: LGVBOARD #20263094 Report a problem | ||
| 5/25/2023 | Sold | -- |
Source: LGVBOARD #20232103 Report a problem | ||
| 5/23/2023 | Pending sale | $269,900$143/sqft |
Source: LGVBOARD #20232103 Report a problem | ||
| 4/18/2023 | Listed for sale | $269,900$143/sqft |
Source: LGVBOARD #20232103 Report a problem | ||
Public tax history
| Year | Property taxes | Tax assessment |
|---|---|---|
| 2025 | $2,306 +4.8% | $266,190 +4.1% |
| 2024 | $2,200 -42.9% | $255,810 +24.6% |
| 2023 | $3,855 +192.7% | $205,320 +34.2% |
| 2022 | $1,317 +7.2% | $153,030 +6.6% |
| 2021 | $1,229 +7.5% | $143,510 +3.1% |
| 2020 | $1,143 +0.5% | $139,150 +0.5% |
| 2019 | $1,137 +7.2% | $138,460 +0.8% |
| 2018 | $1,061 +6.1% | $137,340 -1.1% |
| 2017 | $1,000 +0.9% | $138,870 +0.9% |
| 2016 | $991 +0.1% | $137,640 +0.1% |
| 2015 | $990 | $137,500 +0.3% |
| 2014 | -- | $137,060 -0.4% |
| 2013 | -- | $137,640 +2% |
| 2012 | -- | $134,910 +0.3% |
| 2011 | -- | $134,560 +2.9% |
| 2010 | -- | $130,730 +0.4% |
| 2009 | -- | $130,230 +8.6% |
| 2008 | -- | $119,910 +6.2% |
| 2007 | -- | $112,860 +9.4% |
| 2006 | -- | $103,200 +10% |
| 2005 | -- | $93,820 +3.8% |
| 2004 | -- | $90,410 +5.7% |
| 2003 | -- | $85,520 +10.7% |
| 2002 | -- | $77,280 -3.2% |
| 2001 | -- | $79,870 -3% |
| 2000 | -- | $82,310 |
Find assessor info on the county website
Monthly payment
Est. payment
Payment breakdown
Explore the cost of this home by adjusting the details. Changes won't be saved.Climate risks
Neighborhood: 75604
Nearby schools
Schools provided by the listing agent
- Elementary: Pine Tree
- Middle: Pine Tree
- High: Pine Tree
Source: GTARMLS. This data may not be complete. We recommend contacting the local school district to confirm school assignments for this home.

Similar homes
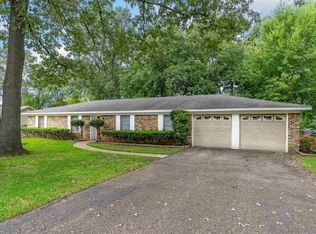
- $259,9003 bd2 ba1.7k sqft810 Redbud Ln, Longview, TX 75604For Sale
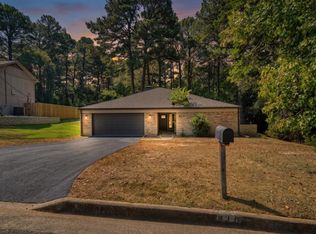 MLS ID #20266297, Dena Ochoa, Texas Real Estate Executives. LGVBOARD
 - $260,0003 bd2 ba2.1k sqft3624 French Dr, Longview, TX 75604For Sale
 MLS ID #20264603, Diane Shelton, BOLD Real Estate Group. LGVBOARD
 - $265,0003 bd2 ba1.5k sqft407 E Hope Dr, Longview, TX 75604For Sale
 MLS ID #20264655, Inosencia Mejia, NextPhase Realty. LGVBOARD
 - $294,9004 bd2 ba1.9k sqft3724 Linda Kaye Dr, Longview, TX 75604For Sale
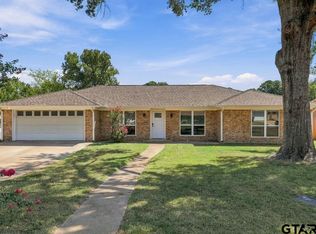 MLS ID #26012772, Melanie Northcutt, Sugar Magnolia Properties. GTARMLS
