This beautifully updated 3 bedroom, 2 bathroom home with a 2-car garage is nestled on a stunning landscaped corner lot and offers the perfect blend of comfort, functionality, and curb appeal. From the moment you arrive, you’ll appreciate the mature landscaping, inviting exterior, and well-maintained appearance that make this property truly stand out. Inside, the spacious open-concept floor plan creates a warm and welcoming atmosphere, ideal for both everyday living and entertaining guests. The living area flows seamlessly into the kitchen and dining spaces, offering an airy feel with plenty of natural light throughout. Recent improvements provide added value and peace of mind, including fresh interior paint, a new AC unit and ductwork, updated flooring in the master bedroom, and a new garage door with motor. One of the standout features of this home is the versatile formal dining room, which could easily function as a home office, playroom, second living area, or flex space to fit your needs. The generously sized master suite offers a relaxing retreat, while the additional bedrooms provide plenty of room for family or guests. Outside, you’ll find even more to love with the extra 1-car carport providing additional covered parking for vehicles, a boat, or recreational equipment. The beautifully maintained corner lot offers extra space, enhanced privacy, and exceptional curb appeal. With thoughtful updates, flexible living spaces, and a desirable layout, this move-in ready home is one you won’t want to miss.
For sale
Price cut: $9K (8/31)
$305,900
317 E Robinwood Dr, White Oak, TX 75693
3beds
2,304sqft
Single Family Residence
Built in 1973
0.31 Acres Lot
$301,800 Zestimate®
$133/sqft
$-- HOA
What's special
Fresh interior paintSpacious open-concept floor planFlexible living spacesVersatile formal dining roomDesirable layoutBeautifully maintained corner lotStunning landscaped corner lot
- 117 days
- 390
- 12
Zillow last checked:
Listing updated:
Listed by:
Stephanie T McKinney 903-720-0670,
Elite Group Real Estate
Source: LGVBOARD,MLS#: 20263249
Facts & features
Interior
Bedrooms & bathrooms
- Bedrooms: 3
- Bathrooms: 2
- Full bathrooms: 2
Rooms
- Room types: Family Room, 1 Living Area
Dining room
- Features: Breakfast Room, Separate Formal Dining
Heating
- Central Electric
Cooling
- Central Electric
Appliances
- Included: Elec Range/Oven, Microwave, Dishwasher, Electric Water Heater
Features
- Breakfast Bar, Eat-in Kitchen
- Flooring: Carpet, Vinyl
- Has fireplace: Yes
- Fireplace features: Wood Burning
Interior area
- Total interior livable area: 2,304 sqft
Property
Parking
- Total spaces: 2
- Parking features: Both, Garage Faces Side, See Remarks, Attached, Rear/Side Entry
- Garage spaces: 2
- Has carport: Yes
Features
- Levels: One
- Stories: 1
- Exterior features: Sprinkler System
- Pool features: None
- Fencing: Wood
Lot
- Size: 0.31 Acres
- Dimensions: 97 x 140
- Features: Landscaped, Corner
Details
- Additional structures: Storage, Storage Buildings
- Parcel number: 66065
Construction
Type & style
- Home type: SingleFamily
- Architectural style: Traditional
- Property subtype: Single Family Residence
Materials
- Brick
- Foundation: Slab
- Roof: Composition
Condition
- Year built: 1973
Utilities & green energy
- Sewer: Public Sewer
- Water: Public Water, City
- Utilities for property: Electricity Available
Community & HOA
Location
- Region: White Oak
Financial & listing details
- Price per square foot: $133/sqft
- Tax assessed value: $257,640
- Annual tax amount: $3,561
- Price range: $305.9K - $305.9K
- Date on market: 5/7/2026
- Listing terms: Cash,FHA,Conventional,VA Loan,USDA Loan
- Exclusions: Curtains & rods, TV Mounts
Estimated market value
$301,800
$287,000 - $317,000
$2,026/mo
Price history
| Date | Event | Price |
|---|---|---|
| 8/31/2026 | Price change | $305,900-2.9%$133/sqft |
Source:  LGVBOARD #20263249 Report a problem LGVBOARD #20263249 Report a problem | ||
| 8/15/2026 | Price change | $314,900-1.6%$137/sqft |
Source: LGVBOARD #20263249 Report a problem | ||
| 7/21/2026 | Price change | $319,900-1.6%$139/sqft |
Source: LGVBOARD #20263249 Report a problem | ||
| 6/15/2026 | Price change | $325,000-1.5%$141/sqft |
Source: LGVBOARD #20263249 Report a problem | ||
| 5/7/2026 | Listed for sale | $330,000+65.1%$143/sqft |
Source: LGVBOARD #20263249 Report a problem | ||
| 11/1/2019 | Sold | -- |
Source: LGVBOARD #20194882 Report a problem | ||
| 9/6/2019 | Listed for sale | $199,900$87/sqft |
Source: ELITE GROUP REAL ESTATE #20194882 Report a problem | ||
Public tax history
| Year | Property taxes | Tax assessment |
|---|---|---|
| 2025 | $3,143 -6% | $257,640 +6.5% |
| 2024 | $3,344 +18.5% | $241,831 +10% |
| 2023 | $2,821 -16.2% | $219,846 +10% |
| 2022 | $3,367 -3.1% | $199,860 +5.1% |
| 2021 | $3,473 +6.3% | $190,170 +2.1% |
| 2020 | $3,268 +178.1% | $186,310 +33.7% |
| 2019 | $1,175 +1.5% | $139,300 +0.3% |
| 2018 | $1,158 +0.5% | $138,900 +0.7% |
| 2017 | $1,152 -0.5% | $137,970 -0.6% |
| 2016 | $1,158 +3.7% | $138,770 +0.6% |
| 2015 | $1,116 | $137,990 -3.2% |
| 2014 | -- | $142,490 +1.1% |
| 2013 | -- | $141,000 +0.6% |
| 2012 | -- | $140,200 +1.7% |
| 2011 | -- | $137,800 +0.5% |
| 2010 | -- | $137,110 +1.8% |
| 2009 | -- | $134,640 +4.5% |
| 2008 | -- | $128,830 +7.7% |
| 2007 | -- | $119,590 +8.7% |
| 2006 | -- | $110,050 +9.6% |
| 2004 | -- | $100,380 +8% |
| 2003 | -- | $92,960 +4.5% |
| 2002 | -- | $88,930 +4% |
| 2001 | -- | $85,530 +1.4% |
| 2000 | -- | $84,370 |
Find assessor info on the county website
Monthly payment
Est. payment
Payment breakdown
Explore the cost of this home by adjusting the details. Changes won't be saved.Climate risks
Neighborhood: 75693
Nearby schools
Schools provided by the listing agent
- District: WO
Source: LGVBOARD. This data may not be complete. We recommend contacting the local school district to confirm school assignments for this home.
Similar homes
- $323,5003 bd2 ba1.8k sqft134 Morrison St, White Oak, TX 75693For Sale
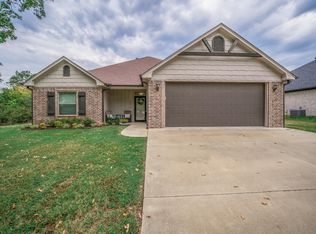 MLS ID #20266130, Nicole Mayfield, Miller Homes Group Longview. LGVBOARD
 - $309,0003 bd3 ba1.6k sqft1304 N Whatley Rd, White Oak, TX 75693For Sale
 MLS ID #26011797, Tracy Bailey, MILLER HOMES GROUP. GTARMLS
 - $299,8993 bd2 ba1.7k sqft527 E Center St, White Oak, TX 75693For Sale
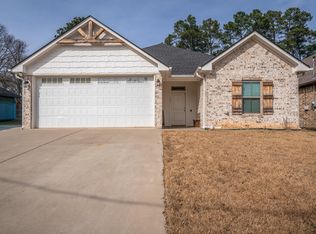 MLS ID #20263771, Kimberly McMurtry, Integrity Real Estate Brokerage. LGVBOARD
 - $249,9003 bd2 ba2k sqft207 N Stewart St, White Oak, TX 75693For Sale
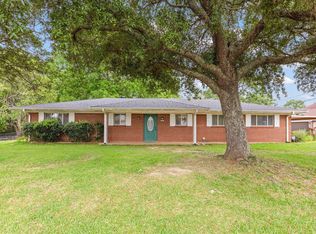 MLS ID #20263605, Kristin Koonce, BOLD Real Estate Group. LGVBOARD
