Looking for the perfect place to call home? This beautiful former Parade Home has just hit the market! It features a welcoming formal living and dining room, a cozy den, and a large kitchen with a sunny breakfast area and an open bar for entertaining — perfect for gatherings with family and friends. You’ll find three spacious bedrooms and two full baths, offering plenty of room to relax and unwind. Step outside to a large patio with a custom rock water fountain or fish pond, creating a peaceful spot to enjoy your morning coffee or a quiet evening outdoors. RV plug close to back driveway for temporary guest.
Sold
Price Unknown
1805 Northpark Cir, Longview, TX 75605
3beds
2,159sqft
Single Family Residence
Built in 1980
0.33 Acres Lot
$284,500 Zestimate®
$--/sqft
$2,240 Estimated rent
Home value
$284,500
$259,000 - $313,000
$2,240/mo
Zestimate® history
Owner options
List your home for rent
$2,240/mo
Rent Zestimate®
Find your next renter with Zillow Rental Manager. Plus, with online applications, you can quickly screen prospective tenants – for free.
$2,240/mo
Rent Zestimate®
Refinance and save
Refinancing to a lower rate could help reduce your monthly payments and save thousands over the life of the loan.
Explore your selling options
Work with a Zillow partner agent
Leverage their expertise and Zillow's premium Showcase listings to get your home seen by more buyers.
Get startedList with your own agent
Get your home in front of millions of buyers by listing it on Zillow.
Learn how to do itSell it yourself
Take full control of how buyers see your home on Zillow by listing For Sale by Owner (FSBO).
List your homeWhat's special
Three spacious bedroomsLarge patioLarge kitchenSunny breakfast area
Zillow last checked:
Listing updated:
Listed by:
Terry R Turner-Ward 903-235-2515,
Coldwell Banker Lenhart-Marshall
Bought with:
Summer N Edwards
White Rock Realty
Source: LGVBOARD,MLS#: 20257104
Facts & features
Interior
Bedrooms & bathrooms
- Bedrooms: 3
- Bathrooms: 2
- Full bathrooms: 2
Rooms
- Room types: Living Room, Den, Utility Room, 2 Living Areas
Bathroom
- Features: Shower/Tub, Separate Dressing Area, Separate Lavatories, Separate Walk-in Closets, Tile Counters
Dining room
- Features: Separate Formal Dining
Heating
- Central Gas
Cooling
- Central Electric
Appliances
- Included: Double Oven, Electric Oven, Electric Cooktop, Microwave, Dishwasher, Disposal, Vented Exhaust Fan, Plumbed For Ice Maker, Gas Water Heater, More Than One Water Heater
- Laundry: Laundry Room, Electric Dryer Hookup
Features
- High Ceilings, Ceiling Fan(s), Pantry, Granite Counters, Ceiling Fans, High Speed Internet, Eat-in Kitchen
- Flooring: Carpet, Tile, Hardwood
- Windows: Shutters, Shades/Blinds, Skylight(s)
- Number of fireplaces: 1
- Fireplace features: Gas Log, Living Room
Interior area
- Total structure area: 2,159
- Total interior livable area: 2,159 sqft
Property
Parking
- Total spaces: 2
- Parking features: Garage, Garage Faces Side, Attached, Rear/Side Entry, Concrete
- Attached garage spaces: 2
- Has uncovered spaces: Yes
Features
- Levels: One
- Stories: 1
- Patio & porch: Patio
- Exterior features: Rain Gutters
- Pool features: None
- Fencing: Wood
Lot
- Size: 0.33 Acres
- Dimensions: 105 x 140
- Features: Landscaped, Improved Grass
- Topography: Level
- Residential vegetation: None
Details
- Additional structures: Storage, Storage Buildings
- Parcel number: 57129
Construction
Type & style
- Home type: SingleFamily
- Architectural style: Traditional
- Property subtype: Single Family Residence
Materials
- Brick Veneer
- Foundation: Slab
- Roof: Composition,Ridge Vent
Condition
- Year built: 1980
Utilities & green energy
- Gas: Natural Gas
- Sewer: Public Sewer
- Water: Public Water, City
- Utilities for property: Electricity Available, Natural Gas Available
Community & HOA
Community
- Senior community: Yes
- Subdivision: Northridge Hills
Location
- Region: Longview
Financial & listing details
- Tax assessed value: $260,140
- Annual tax amount: $1,106
- Date on market: 10/17/2025
- Listing terms: Cash,FHA,Conventional,VA Loan,Credit
- Exclusions: Kichen Valances and under cabinet radio, SEE BELOW
- Road surface type: Asphalt
Price history
| Date | Event | Price |
|---|---|---|
| 1/6/2026 | Sold | -- |
Source:  LGVBOARD #20257104 Report a problem LGVBOARD #20257104 Report a problem | ||
| 12/17/2025 | Pending sale | $295,500$137/sqft |
Source: LGVBOARD #20257104 Report a problem | ||
| 10/17/2025 | Listed for sale | $295,500$137/sqft |
Source: LGVBOARD #20257104 Report a problem | ||
Public tax history
| Year | Property taxes | Tax assessment |
|---|---|---|
| 2025 | $1,106 | $250,281 +10% |
| 2024 | $1,106 -16.1% | $227,528 +10% |
| 2023 | $1,318 +19.2% | $206,844 +10% |
| 2022 | $1,106 | $188,040 +7.5% |
| 2021 | $1,106 | $174,930 +2.1% |
| 2020 | $1,106 | $171,290 +0.5% |
| 2019 | $1,106 +0.6% | $170,390 +0.8% |
| 2018 | $1,100 -0.6% | $168,960 -1.4% |
| 2017 | $1,106 | $171,330 +0.9% |
| 2016 | $1,106 -9.5% | $169,870 0% |
| 2015 | $1,223 | $169,880 -0.4% |
| 2014 | -- | $170,600 +0.3% |
| 2013 | -- | $170,150 +1.9% |
| 2012 | -- | $166,950 +0.1% |
| 2011 | -- | $166,730 +1.6% |
| 2010 | -- | $164,110 -0.2% |
| 2009 | -- | $164,460 +8.8% |
| 2008 | -- | $151,170 +2.8% |
| 2007 | -- | $147,060 +5.2% |
| 2006 | -- | $139,850 +5.6% |
| 2005 | -- | $132,470 -1.7% |
| 2004 | -- | $134,770 +6.4% |
| 2003 | -- | $126,650 +1.3% |
| 2002 | -- | $124,980 +1.8% |
| 2001 | -- | $122,800 +2.2% |
| 2000 | -- | $120,170 |
Find assessor info on the county website
Neighborhood: 75605
Nearby homes
- $288,1004 bd2 ba2.2k sqft1807 Northpark Cir, Longview, TX 75605Off Market
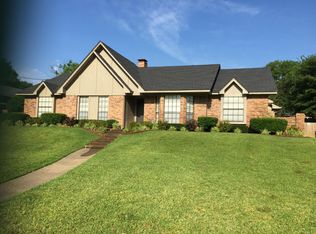
- $314,7003 bd2 ba2.2k sqft1803 Northpark Cir, Longview, TX 75605Off Market
- $298,9003 bd2 ba2k sqft2504 Northridge Dr, Longview, TX 75605Off Market

- $286,300-- bd1 ba2k sqft2502 Northridge Dr, Longview, TX 75605Off Market
- $--3 bd2 ba2k sqft2600 Northridge Dr, Longview, TX 75605Sold
- $308,9003 bd2 ba2k sqft1810 Northpark Cir, Longview, TX 75605Off Market
- $320,800-- bd2 ba2.2k sqft1809 Northpark Cir, Longview, TX 75605Off Market
- $304,9005 bd4 ba2.1k sqft1812 Northpark Cir, Longview, TX 75605Off Market
Nearby schools
GreatSchools rating
- NAPine Tree Primary SchoolGrades: PK-KDistance: 2.1 mi
- 7/10Pine Tree Junior High SchoolGrades: 7-8Distance: 1.1 mi
- 5/10Pine Tree High SchoolGrades: 9-12Distance: 1.4 mi
Schools provided by the listing agent
- District: Pine Tree
Source: LGVBOARD. This data may not be complete. We recommend contacting the local school district to confirm school assignments for this home.
- Texas
- Gregg County
- Longview
- 75605
- 1805 Northpark Cir
Nearby cities
Nearby zip codes
Other Longview Topics
