Nestled in a quiet Longview neighborhood, this 2,012 square foot gem is brimming with charm and potential. Featuring 3 spacious bedrooms and 2 bathrooms, this property offers a perfect blend of comfort and opportunity for homeowners and investors alike. As you step inside, you are greeted by a large living area with vaulted ceilings, a cozy gas fireplace, and built-in features - adding both character and functionality. The eat-in kitchen is perfect for casual meals, while the formal dining room provides a larger setting for entertaining guests. Both bathrooms are designed with double vanities, offering ample space and convenience. The 2-car garage and additional 2-car carport provide plenty of room for parking and storage. A storage building adds even more storage room to this property. The backyard is perfect for a play area, garden, or entertainment for friends and family. Situated in a prime location, this home is just minutes away from all of Longview's best restaurants and amenities. With a little personal touch, this property can be transformed into your dream home or a lucrative investment property. Don't wait - schedule your showing today!
Sold
Price Unknown
2600 Northridge Dr, Longview, TX 75605
3beds
2,012sqft
Single Family Residence
Built in 1978
-- sqft lot
$291,700 Zestimate®
$--/sqft
$2,167 Estimated rent
Home value
$291,700
$277,000 - $306,000
$2,167/mo
Zestimate® history
Owner options
List your home for rent
$2,167/mo
Rent Zestimate®
Find your next renter with Zillow Rental Manager. Plus, with online applications, you can quickly screen prospective tenants – for free.
$2,167/mo
Rent Zestimate®
Refinance and save
Refinancing to a lower rate could help reduce your monthly payments and save thousands over the life of the loan.
Explore your selling options
Work with a Zillow partner agent
Leverage their expertise and Zillow's premium Showcase listings to get your home seen by more buyers.
Get startedList with your own agent
Get your home in front of millions of buyers by listing it on Zillow.
Learn how to do itSell it yourself
Take full control of how buyers see your home on Zillow by listing For Sale by Owner (FSBO).
List your homeWhat's special
Zillow last checked:
Listing updated:
Listed by:
Kayla Riggs 903-534-6600,
Keller Williams Realty-Tyler
Bought with:
NON MEMBER AGENT
Source: GTARMLS,MLS#: 24007769
Facts & features
Interior
Bedrooms & bathrooms
- Bedrooms: 3
- Bathrooms: 2
- Full bathrooms: 2
Rooms
- Room types: Utility Room, 1 Living Area
Bedroom
- Features: Walk-In Closet(s)
- Level: Main
Bathroom
- Features: Shower/Tub, Double Lavatory
Dining room
- Features: Separate Formal Dining
Kitchen
- Features: Kitchen/Eating Combo
Heating
- Central/Gas
Cooling
- Central Electric
Appliances
- Included: Range/Oven-Electric, Dishwasher, Gas Water Heater
Features
- Ceiling Fan(s), Vaulted Ceiling(s), Pantry
- Flooring: Carpet, Wood, Tile
- Has fireplace: Yes
- Fireplace features: Gas Starter
Interior area
- Total structure area: 2,012
- Total interior livable area: 2,012 sqft
Property
Parking
- Total spaces: 2
- Parking features: Garage Faces Side, Detached, Door w/Opener w/Controls, Other/See Remarks
- Garage spaces: 2
- Has uncovered spaces: Yes
Features
- Levels: One
- Stories: 1
- Exterior features: Sprinkler System
- Pool features: None
- Fencing: Wood
Details
- Additional structures: Storage
- Parcel number: 50300150820040002
- Special conditions: None
Construction
Type & style
- Home type: SingleFamily
- Architectural style: Traditional
- Property subtype: Single Family Residence
Materials
- Brick Veneer
- Foundation: Slab
- Roof: Composition
Condition
- Year built: 1978
Utilities & green energy
- Sewer: Public Sewer
- Water: Public
- Utilities for property: Cable Available
Community & HOA
Community
- Security: Smoke Detector(s)
- Subdivision: Northridge Hills
Location
- Region: Longview
Financial & listing details
- Tax assessed value: $258,310
- Annual tax amount: $940
- Date on market: 9/17/2025
- Listing terms: Conventional,FHA,VA Loan,Cash
Price history
| Date | Event | Price |
|---|---|---|
| 7/24/2024 | Sold | -- |
Source:  GTARMLS #24007769 Report a problem GTARMLS #24007769 Report a problem | ||
| 6/11/2024 | Pending sale | $275,000$137/sqft |
Source: GTARMLS #24007769 Report a problem | ||
| 6/6/2024 | Listed for sale | $275,000+62.7%$137/sqft |
Source: GTARMLS #24007769 Report a problem | ||
| 5/4/2008 | Listing removed | $169,000$84/sqft |
Source: NCI Report a problem | ||
| 4/6/2008 | Listed for sale | $169,000$84/sqft |
Source: NCI Report a problem | ||
Public tax history
| Year | Property taxes | Tax assessment |
|---|---|---|
| 2025 | $2,080 +121.2% | $258,310 +14.7% |
| 2024 | $940 | $225,217 +10% |
| 2023 | $940 | $204,743 +10% |
| 2022 | $940 | $186,130 +5.9% |
| 2021 | $940 | $175,720 +2.8% |
| 2020 | $940 | $170,880 +0.5% |
| 2019 | $940 | $170,040 +0.8% |
| 2018 | $940 | $168,760 -1.3% |
| 2017 | $940 | $170,940 +0.8% |
| 2016 | $940 | $169,580 -0.4% |
| 2015 | $940 | $170,240 -0.4% |
| 2014 | -- | $170,970 +0.2% |
| 2013 | -- | $170,690 +1.7% |
| 2012 | -- | $167,900 +0.1% |
| 2011 | -- | $167,690 +1.8% |
| 2010 | -- | $164,790 +4.6% |
| 2009 | -- | $157,590 +5.6% |
| 2008 | -- | $149,280 +4.5% |
| 2007 | -- | $142,870 +8.8% |
| 2006 | -- | $131,280 +5.9% |
| 2005 | -- | $123,910 -3% |
| 2004 | -- | $127,690 +7.2% |
| 2003 | -- | $119,150 +1.1% |
| 2002 | -- | $117,910 +2.5% |
| 2001 | -- | $115,060 +2.2% |
| 2000 | -- | $112,600 |
Find assessor info on the county website
Neighborhood: 75605
Nearby homes
- $295,3004 bd2 ba2.5k sqft2602 Northridge Dr, Longview, TX 75605Off Market

- $298,9003 bd2 ba2k sqft2504 Northridge Dr, Longview, TX 75605Off Market

- $289,3004 bd2 ba2.2k sqft1807 Northpark Cir, Longview, TX 75605Off Market
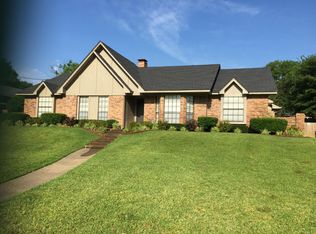
- $320,800-- bd2 ba2.2k sqft1809 Northpark Cir, Longview, TX 75605Off Market
- $299,600-- bd2 ba2k sqft2601 Northridge Dr, Longview, TX 75605Off Market
- $--3 bd2 ba2.1k sqft1805 Northpark Cir, Longview, TX 75605Sold
- $290,4003 bd2 ba2.3k sqft2505 Northridge Dr, Longview, TX 75605Off Market
- $355,0004 bd2 ba2.7k sqft2604 Northridge Dr, Longview, TX 75605Off Market
Nearby schools
GreatSchools rating
- NAPine Tree Primary SchoolGrades: PK-KDistance: 2.1 mi
- 7/10Pine Tree Junior High SchoolGrades: 7-8Distance: 1.1 mi
- 5/10Pine Tree High SchoolGrades: 9-12Distance: 1.4 mi
Schools provided by the listing agent
- Elementary: Longview
- Middle: Longview
- High: Longview
Source: GTARMLS. This data may not be complete. We recommend contacting the local school district to confirm school assignments for this home.
- Texas
- Gregg County
- Longview
- 75605
- 2600 Northridge Dr
Nearby cities
Nearby zip codes
Other Longview Topics
