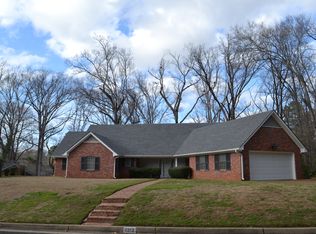
Welcome home to this beautifully updated 3-bedroom, 2-bath home in a desirable location! Thoughtfully updated and move-in ready, this property offers a comfortable blend of style, functionality, and space. Inside, you’ll find granite countertops, fresh paint, updated windows, a spacious sunroom, two living areas, and a formal dining room. The open floor plan creates an inviting atmosphere for everyday living and entertaining. The home also features a huge pantry, spacious laundry room, and an adjacent office space, providing plenty of room for work, storage, and daily living. Step outside and discover one of the home’s standout features: an incredible approximately 1,300-square-foot wood deck overlooking peaceful scenery that gives you the feeling of being in a country setting. The deck and sunroom provide wonderful spaces for family gatherings, entertaining guests, or simply relaxing and enjoying the outdoors. Conveniently located near walking trails, shopping, dining, and many other amenities, this home offers the perfect combination of comfort, space, and convenience. Don’t miss your opportunity to make this wonderful home yours! Schedule your private showing today—this one won’t last long!
For sale
Price cut: $2.9K (9/28)
$357,000
1315 Amherst Ln, Longview, TX 75601
3beds
2,571sqft
Single Family Residence
Built in 1969
0.83 Acres Lot
$352,900 Zestimate®
$139/sqft
$-- HOA
What's special
Open floor planFresh paintAdjacent office spaceFormal dining roomSpacious sunroomGranite countertopsUpdated windows
- 48 days
- 359
- 28
Zillow last checked:
Listing updated:
Listed by:
Chelcy K Gilliland 903-238-7848,
Real Estate Marketing
Source: LGVBOARD,MLS#: 20266108
Facts & features
Interior
Bedrooms & bathrooms
- Bedrooms: 3
- Bathrooms: 2
- Full bathrooms: 2
Rooms
- Room types: Living Room, Office, Family Room, Sunroom
Bathroom
- Features: Shower Only, Shower/Tub, Double Vanity, Tile Counters
Dining room
- Features: Separate Formal Dining
Heating
- Central Gas
Cooling
- Central Electric
Appliances
- Included: Electric Oven, Electric Cooktop, Dishwasher, Disposal, Gas Water Heater
- Laundry: Laundry Room
Features
- Pantry, Granite Counters, Ceiling Fans, Breakfast Bar
- Flooring: Vinyl, Hardwood
- Has fireplace: Yes
- Fireplace features: Wood Burning, Gas Log, Living Room
Interior area
- Total interior livable area: 2,571 sqft
Property
Parking
- Total spaces: 2
- Parking features: Garage, Garage Faces Front, Garage Door Opener, Attached, Concrete
- Attached garage spaces: 2
- Has uncovered spaces: Yes
Features
- Levels: One
- Stories: 1
- Patio & porch: Deck
- Exterior features: Auto Sprinkler, Sprinkler System, Rain Gutters
- Pool features: None
- Fencing: Brick,Chain Link
Lot
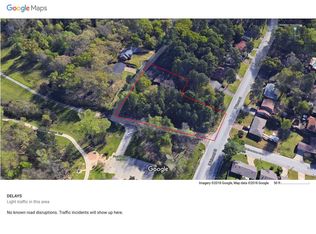
- Size: 0.83 Acres
- Dimensions: 200.50 x 181.20
- Features: Landscaped
Details
- Additional structures: None
- Parcel number: 65221
Construction
Type & style
- Home type: SingleFamily
- Architectural style: Ranch
- Property subtype: Single Family Residence
Materials
- Brick and Wood
- Foundation: Slab
- Roof: Composition
Condition
- Year built: 1969
Utilities & green energy
- Gas: Gas
- Sewer: Public Sewer
- Water: Public Water, City
- Utilities for property: Electricity Available
Green energy
- Energy generation: Wind
Community & HOA
Community
- Security: Smoke Detector(s)
Location
- Region: Longview
Financial & listing details
- Price per square foot: $139/sqft
- Tax assessed value: $333,970
- Annual tax amount: $5,028
- Price range: $357K - $357K
- Date on market: 8/27/2026
- Listing terms: Cash,FHA,Conventional,VA Loan
- Exclusions: Personal Property
- Road surface type: Concrete
Estimated market value
$352,900
$335,000 - $371,000
$2,121/mo
Price history
| Date | Event | Price |
|---|---|---|
| 9/28/2026 | Price change | $357,000-0.8%$139/sqft |
Source:  LGVBOARD #20266108 Report a problem LGVBOARD #20266108 Report a problem | ||
| 9/14/2026 | Price change | $359,900-1.9%$140/sqft |
Source: LGVBOARD #20266108 Report a problem | ||
| 9/4/2026 | Price change | $367,000-2.1%$143/sqft |
Source: LGVBOARD #20266108 Report a problem | ||
| 8/27/2026 | Listed for sale | $375,000+59.7%$146/sqft |
Source: LGVBOARD #20266108 Report a problem | ||
| 6/21/2019 | Listing removed | $234,888$91/sqft |
Source: SUZANNE COOK & COMPANY #20192187 Report a problem | ||
| 5/22/2019 | Price change | $234,888-4.1%$91/sqft |
Source: SUZANNE COOK & COMPANY #20192187 Report a problem | ||
| 4/26/2019 | Listed for sale | $244,900+22.4%$95/sqft |
Source: SUZANNE COOK & COMPANY #20192187 Report a problem | ||
| 4/22/2015 | Listed for sale | $200,000+33.4%$78/sqft |
Source: Owner #20153554 Report a problem | ||
| 10/24/2011 | Sold | -- |
Source: Agent Provided Report a problem | ||
| 5/4/2011 | Listed for sale | $149,900$58/sqft |
Source: iseemedia #135572 Report a problem | ||
Public tax history
| Year | Property taxes | Tax assessment |
|---|---|---|
| 2025 | $4,641 +2.6% | $321,929 +10% |
| 2024 | $4,525 -27.8% | $292,663 -7.4% |
| 2023 | $6,264 +18.4% | $316,040 +30.7% |
| 2022 | $5,293 +2.7% | $241,870 +6.6% |
| 2021 | $5,155 +1% | $226,980 +0.5% |
| 2020 | $5,105 +32.4% | $225,810 +18.5% |
| 2019 | $3,856 -0.3% | $190,630 +0.2% |
| 2018 | $3,869 -0.8% | $190,200 -0.7% |
| 2017 | $3,900 +10.8% | $191,620 -3.9% |
| 2016 | $3,521 +18.3% | $199,410 +32.7% |
| 2015 | $2,976 | $150,230 -3.4% |
| 2014 | -- | $155,590 +7.9% |
| 2013 | -- | $144,200 +1.3% |
| 2012 | -- | $142,300 -22.4% |
| 2011 | -- | $183,300 +1.3% |
| 2010 | -- | $181,000 +1.7% |
| 2009 | -- | $177,950 +3% |
| 2008 | -- | $172,840 +4.7% |
| 2007 | -- | $165,010 +6.2% |
| 2006 | -- | $155,430 +4.4% |
| 2005 | -- | $148,930 +12.5% |
| 2003 | -- | $132,360 +2.7% |
| 2002 | -- | $128,890 +6% |
| 2001 | -- | $121,600 +2.1% |
| 2000 | -- | $119,130 |
Find assessor info on the county website
Monthly payment
Est. payment
Payment breakdown
Explore the cost of this home by adjusting the details. Changes won't be saved.Climate risks
Neighborhood: 75601
Nearby schools
Schools provided by the listing agent
- District: Longview
Source: LGVBOARD. This data may not be complete. We recommend contacting the local school district to confirm school assignments for this home.
Similar homes
- $335,0004 bd3 ba2.4k sqft4 Amherst Cir, Longview, TX 75601For Sale
 MLS ID #20265687, Julie C Groves, 903 Realty. LGVBOARD
 - $349,0003 bd3 ba2.7k sqft2002 Warwick Cir E, Longview, TX 75601For Sale
 MLS ID #20261965, Kathy D Jones, Summers Cook & Company. LGVBOARD
 - $469,0003 bd2 ba3.5k sqft1800 Centenary Dr, Longview, TX 75601For Sale
 MLS ID #20267041, Lainey G Stevens, Summers Cook & Company. LGVBOARD
 - $349,0003 bd2 ba2.1k sqft354 Summerfield Rd, Longview, TX 75605For Sale
 MLS ID #20266832, Heidi Hitt, Miller Homes Group Longview. LGVBOARD
