There’s something about this Home that just feels easy. Tucked inside the fabulous Town Lake community, this 3-bedroom, 2-bath home offers 1,786 square feet of bright, comfortable living with so much potential to make it completely your own. Step inside to a light-filled entry that opens into a spacious living room with soaring vaulted ceilings, giving the heart of the home an open and airy feel. The floor plan is comfortable and inviting as-is, while still leaving plenty of room to bring in your own style, personality, and vision over time. And outside? Life gets even easier. The low-maintenance yard includes mowing and edging through the HOA, so your weekends can actually feel like weekends. Take a walk through the neighborhood, head over to the community pool, clubhouse or park, or hop onto the nearby Guthrie Creek bike and walking trail. If you’ve been looking for a home that feels good, offers the lifestyle you want, and gives you the opportunity to make it even better with your own touch, this might just be the one. Welcome home to Town Lake!
For sale
Price cut: $10K (9/18)
$259,000
731 Montreal Dr, Longview, TX 75601
3beds
1,786sqft
Single Family Residence
Built in 1994
7,405 Square Feet Lot
$254,600 Zestimate®
$145/sqft
$-- HOA
What's special
Low-maintenance yardSoaring vaulted ceilingsLight-filled entry
- 50 days
- 549
- 54
Likely to sell faster than
Zillow last checked:
Listing updated:
Listed by:
Ashley D Cox 903-452-3538,
Trina Griffith & Company Real Estate
Source: LGVBOARD,MLS#: 20266105
Facts & features
Interior
Bedrooms & bathrooms
- Bedrooms: 3
- Bathrooms: 2
- Full bathrooms: 2
Rooms
- Room types: Family Room
Bathroom
- Features: Separate Water Closet, Walk-In Closet(s)
Dining room
- Features: Separate Formal Dining
Heating
- Central Electric
Cooling
- Central Electric
Appliances
- Included: Elec Range/Oven, Dishwasher, Electric Water Heater
- Laundry: Laundry Room, Electric Dryer Hookup
Features
- High Ceilings, Granite Counters, High Speed Internet, Eat-in Kitchen
- Flooring: Carpet, Tile
- Number of fireplaces: 1
- Fireplace features: Wood Burning, Living Room
Interior area
- Total interior livable area: 1,786 sqft
Property
Parking
- Total spaces: 2
- Parking features: Garage, Garage Faces Front, Attached, Concrete
- Attached garage spaces: 2
- Has uncovered spaces: Yes
Features
- Levels: One
- Stories: 1
- Patio & porch: Covered
- Exterior features: Auto Sprinkler, Sprinkler System
- Has spa: Yes
- Spa features: Outdoor Hot Tub/Spa
- Fencing: Wood
- Waterfront features: Creek
Lot
- Size: 7,405 Square Feet
- Dimensions: 75 x 100
- Residential vegetation: Partially Wooded
Details
- Additional structures: None
- Parcel number: 96633
Construction
Type & style
- Home type: SingleFamily
- Architectural style: Traditional
- Property subtype: Single Family Residence
Materials
- Shingle Siding, Brick
- Foundation: Slab
- Roof: Composition
Condition
- Year built: 1994
Utilities & green energy
- Sewer: Public Sewer
- Water: Public Water, City
- Utilities for property: Electricity Available
Community & HOA
Community
- Subdivision: Town Lake
HOA
- Has HOA: Yes
Location
- Region: Longview
Financial & listing details
- Price per square foot: $145/sqft
- Tax assessed value: $268,440
- Annual tax amount: $3,755
- Price range: $259K - $259K
- Date on market: 8/27/2026
- Listing terms: Cash,FHA,Conventional,VA Loan
- Exclusions: NONE
- Road surface type: Concrete
Estimated market value
$254,600
$242,000 - $267,000
$2,176/mo
Price history
| Date | Event | Price |
|---|---|---|
| 9/18/2026 | Price change | $259,000-3.7%$145/sqft |
Source:  LGVBOARD #20266105 Report a problem LGVBOARD #20266105 Report a problem | ||
| 8/27/2026 | Listed for sale | $269,000-4.6%$151/sqft |
Source: LGVBOARD #20266105 Report a problem | ||
| 12/10/2025 | Listing removed | $282,000$158/sqft |
Source: LGVBOARD #20257350 Report a problem | ||
| 11/20/2025 | Price change | $282,000-1.1%$158/sqft |
Source: LGVBOARD #20257350 Report a problem | ||
| 10/27/2025 | Listed for sale | $285,000+16.4%$160/sqft |
Source: LGVBOARD #20257350 Report a problem | ||
| 8/31/2022 | Sold | -- |
Source: LGVBOARD #20224493 Report a problem | ||
| 8/15/2022 | Pending sale | $244,900$137/sqft |
Source: LGVBOARD #20224493 Report a problem | ||
| 7/22/2022 | Listed for sale | $244,900$137/sqft |
Source: LGVBOARD #20224493 Report a problem | ||
Public tax history
| Year | Property taxes | Tax assessment |
|---|---|---|
| 2025 | $5,358 +4.5% | $268,440 +4.7% |
| 2024 | $5,126 +5.5% | $256,310 +4.6% |
| 2023 | $4,858 +172.2% | $245,110 +32.7% |
| 2022 | $1,785 | $184,710 +6% |
| 2021 | $1,785 | $174,260 +1.5% |
| 2020 | $1,785 | $171,630 +1.8% |
| 2019 | $1,785 | $168,650 +0.9% |
| 2018 | $1,785 | $167,190 -1.5% |
| 2017 | $1,785 | $169,670 -1.3% |
| 2016 | $1,785 | $171,940 +0.1% |
| 2015 | $1,785 | $171,810 -2.7% |
| 2014 | -- | $176,540 +3.7% |
| 2013 | -- | $170,260 +0.1% |
| 2012 | -- | $170,170 -0.6% |
| 2011 | -- | $171,140 +1.3% |
| 2010 | -- | $169,000 -1.1% |
| 2009 | -- | $170,860 -0.7% |
| 2008 | -- | $172,050 -0.2% |
| 2007 | -- | $172,320 +4% |
| 2006 | -- | $165,700 +5.3% |
| 2005 | -- | $157,380 +13.6% |
| 2003 | -- | $138,570 +1.5% |
| 2002 | -- | $136,480 +2% |
| 2001 | -- | $133,830 +2.4% |
| 2000 | -- | $130,710 |
Find assessor info on the county website
Monthly payment
Est. payment
Payment breakdown
Explore the cost of this home by adjusting the details. Changes won't be saved.Climate risks
Neighborhood: 75601
Nearby schools
Schools provided by the listing agent
- District: LISD
Source: LGVBOARD. This data may not be complete. We recommend contacting the local school district to confirm school assignments for this home.
Similar homes
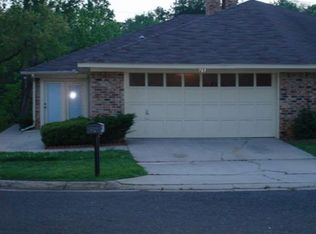
- $289,0002 bd2 ba1.9k sqft1260 Brandywine Dr, Longview, TX 75601For Sale
 MLS ID #20266977, Natasha Harrell, Johnson Realty. LGVBOARD
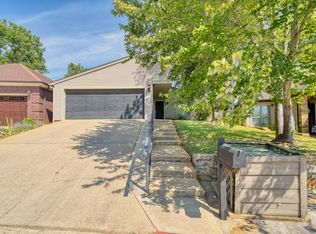
 - $235,0003 bd2 ba1.6k sqft1109 Jenny St, Longview, TX 75604For Sale
 MLS ID #20266059, Tammy Bethany, Inspire Real Estate Group. LGVBOARD
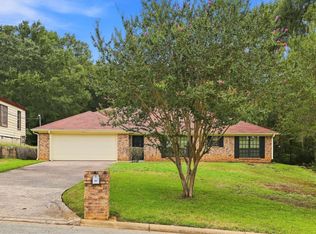
 - $259,9003 bd2 ba1.7k sqft810 Redbud Ln, Longview, TX 75604For Sale
 MLS ID #20266297, Dena Ochoa, Texas Real Estate Executives. LGVBOARD
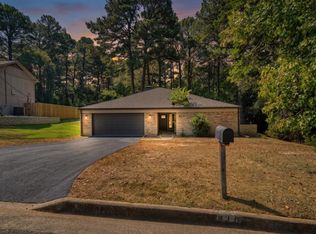
 - $265,0003 bd2 ba2.4k sqft21 Cedar Hill Rd, Longview, TX 75601For Sale
 MLS ID #20267005, Heidi Hitt, Miller Homes Group Longview. LGVBOARD
