WHAT A FIND!!! IF your family has need of an extra lot (playground, another residence, privacy) be sure and look at this . 714 and 716 Lynnwood Lane included in this sale. There has been some updating in this spacious 3/2 that will be of special interest when looking at older homes. The kitchen and baths and the roof (big items). Just a hop and skip from shopping, etc. the location in Pine Tree is excellent. The previous owners added two great additions to the original...a spa room just off the master bedroom and a second living (sunroom) off the living room...windows everywhere. Don't hesitate to look at this older bargain of a purchase. It has been meticulously maintained and just needs a loving family .
For sale
Price cut: $17.5K (7/29)
$257,500
714 E Lynnwood Ln, Longview, TX 75604
3beds
2,422sqft
:
Get pre-qualified$2,070/mo
Single Family Residence
Built in 1970
0.71 Acres Lot
$254,000 Zestimate®
$106/sqft
$-- HOA
What's special
Windows everywhere
- 102 days |
- 895 |
- 49 |
Zillow last checked:
Listing updated:
Listed by:
Joyce C Flanagan 903-738-6647,
Summers Cook & Company,
Mary Gooch 903-738-6506,
Summers Cook & Company
Source: LGVBOARD,MLS#: 20262983
Facts & features
Interior
Bedrooms & bathrooms
- Bedrooms: 3
- Bathrooms: 2
- Full bathrooms: 2
Rooms
- Room types: Living Room, Utility Room, Sunroom, Bonus Room, 2 Living Areas
Heating
- Central Electric
Cooling
- Central Electric
Appliances
- Included: Elec Range/Oven, Dishwasher, Disposal, Electric Water Heater
- Laundry: Laundry Room
Features
- Ceiling Fan(s)
- Flooring: Carpet, Tile
- Windows: Shades/Blinds
- Number of fireplaces: 1
- Fireplace features: Wood Burning, Living Room
Interior area
- Total interior livable area: 2,422 sqft
Property
Parking
- Total spaces: 2
- Parking features: Garage, Garage Faces Front, Garage Door Opener, Attached, Concrete
- Attached garage spaces: 2
- Has uncovered spaces: Yes
Features
- Levels: One
- Stories: 1
- Patio & porch: Patio
- Exterior features: Auto Sprinkler, Sprinkler System
- Has spa: Yes
- Spa features: Indoor Hot Tub/Spa
- Fencing: Wood
Lot
- Size: 0.71 Acres
- Dimensions: 195.8 X 314.9
- Features: Landscaped, Improved Grass
- Topography: Level
Details
- Additional structures: Storage, Storage Buildings
- Parcel number: 64443 AND 64444
Construction
Type & style
- Home type: SingleFamily
- Architectural style: Traditional
- Property subtype: Single Family Residence
Materials
- Brick
- Foundation: Slab
- Roof: Composition
Condition
- Year built: 1970
Utilities & green energy
- Gas: Natural Gas
- Sewer: Public Sewer
- Water: City
- Utilities for property: Electricity Available, Natural Gas Available
Community & HOA
Community
- Senior community: Yes
- Subdivision: RUTHLYNN TERRACE #2
Location
- Region: Longview
Financial & listing details
- Price per square foot: $106/sqft
- Tax assessed value: $264,160
- Annual tax amount: $5,417
- Price range: $257.5K - $257.5K
- Date on market: 4/28/2026
- Listing terms: Cash,FHA,Conventional,VA Loan
- Exclusions: NONE
Estimated market value
$254,000
$241,000 - $267,000
$2,340/mo
Price history
| Date | Event | Price |
|---|---|---|
| 7/29/2026 | Price change | $257,500-6.4%$106/sqft |
Source:  LGVBOARD #20262983 Report a problem LGVBOARD #20262983 Report a problem | ||
| 6/22/2026 | Price change | $275,000-7.9%$114/sqft |
Source: LGVBOARD #20262983 Report a problem | ||
| 4/28/2026 | Listed for sale | $298,500$123/sqft |
Source: LGVBOARD #20262983 Report a problem | ||
Public tax history
| Year | Property taxes | Tax assessment |
|---|---|---|
| 2025 | $674 | $236,918 +10% |
| 2024 | $674 | $215,380 +10% |
| 2023 | $674 | $195,800 +10% |
| 2022 | $674 | $178,000 +6.7% |
| 2021 | $674 | $166,780 +1.3% |
| 2020 | $674 | $164,650 +0.5% |
| 2019 | $674 | $163,890 +1.8% |
| 2018 | $674 | $160,940 +9.9% |
| 2017 | $674 | $146,420 -0.1% |
| 2016 | $674 | $146,520 -0.9% |
| 2015 | $674 | $147,860 +0.3% |
| 2014 | -- | $147,440 -0.4% |
| 2013 | -- | $148,080 +3.9% |
| 2012 | -- | $142,590 +0.2% |
| 2011 | -- | $142,270 -1% |
| 2010 | -- | $143,650 +0.3% |
| 2009 | -- | $143,170 +5.2% |
| 2008 | -- | $136,080 +4.1% |
| 2007 | -- | $130,740 +8.5% |
| 2006 | -- | $120,450 +13.4% |
| 2003 | -- | $106,240 +1.4% |
| 2002 | -- | $104,750 +10.8% |
| 2001 | -- | $94,560 +3.6% |
| 2000 | -- | $91,270 |
Find assessor info on the county website
Monthly payment
Est. payment
Payment breakdown
Explore the cost of this home by adjusting the details. Changes won't be saved.Climate risks
Neighborhood: 75604
Nearby schools
GreatSchools rating
- NAPine Tree Primary SchoolGrades: PK-KDistance: 1.2 mi
- 7/10Pine Tree Junior High SchoolGrades: 7-8Distance: 1.1 mi
- 5/10Pine Tree High SchoolGrades: 9-12Distance: 1.6 mi
Schools provided by the listing agent
- District: PINE TREE
Source: LGVBOARD. This data may not be complete. We recommend contacting the local school district to confirm school assignments for this home.
- $314,200-- bd2 ba2.2k sqft712 E Lynnwood Ln, Longview, TX 75604Off Market
- $217,400-- bd-- ba-- sqft716 E Lynnwood Ln, Longview, TX 75604Off Market
- $238,800-- bd2 ba1.8k sqft625 Green Oak Dr, Longview, TX 75604Off Market
- $197,8003 bd2 ba1.5k sqft201 Sharon Kay Dr, Longview, TX 75604Off Market

- $267,900-- bd2 ba1.9k sqft623 Green Oak Dr, Longview, TX 75604Off Market
- $230,4003 bd2 ba1.4k sqft710 E Lynnwood Ln, Longview, TX 75604Off Market
- $245,600-- bd3 ba2k sqft627 Green Oak Dr, Longview, TX 75604Off Market
- $277,7003 bd2 ba2.1k sqft629 Green Oak Dr, Longview, TX 75604Off Market
A local agent can set up tours, give advice and negotiate with sellers.
A local lender can help you make sure your offer is ready when you are.
Similar homes
- $274,9003 bd2 ba2.2k sqft1404 Greenbriar Dr, Longview, TX 75604For Sale
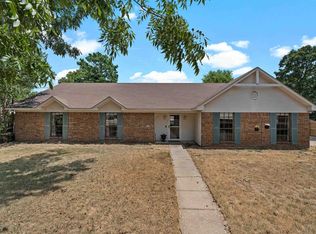 MLS ID #20265667, Virginia A Cammack, Keebaugh & Company. LGVBOARD
 - $244,9003 bd2 ba2.3k sqft305 Dellbrook Dr, Longview, TX 75604For Sale
 MLS ID #20264421, Sarah Johnston, Julie Woods & Associate RE Firm. LGVBOARD
 - $242,5003 bd2 ba1.7k sqft102 Heston St, Longview, TX 75604For Sale
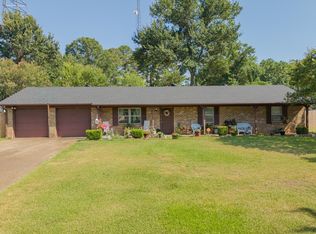 MLS ID #26010869, Carla Conley, Texas Real Estate Executives-Gladewater. GTARMLS
 - $270,0003 bd2 ba1.5k sqft407 E Hope Dr, Longview, TX 75604For Sale
 MLS ID #20264655, Inosencia Mejia, NextPhase Realty. LGVBOARD
 - $250,0003 bd2 ba1.9k sqft409 Reel Rd, Longview, TX 75604For SaleMLS ID #20264791, Julie C Groves, 903 Realty. LGVBOARD
- $285,0003 bd3 ba2.4k sqft900 Regency Dr, Longview, TX 75604For SaleMLS ID #20265379, Julie B Woods, Julie Woods & Associate RE Firm. LGVBOARD
- $289,9003 bd3 ba2.9k sqft307 E Fairlane Dr, Longview, TX 75604For SaleMLS ID #20261732, Sarah Johnston, Julie Woods & Associate RE Firm. LGVBOARD
- $250,0004 bd2 ba2.4k sqft1605 Auburn Dr, Longview, TX 75601For SaleMLS ID #20265591, Roxanne Browning, BOLD Real Estate Group. LGVBOARD
- $234,9004 bd3 ba2.5k sqft104 Cheryl St, Longview, TX 75604For SaleMLS ID #20264017, Jazilyn Maxwell, BOLD Real Estate Group. LGVBOARD
- $245,0003 bd2 ba1.8k sqft3008 Keystone St, Longview, TX 75605For SaleMLS ID #20264526, Lori Keebaugh, Keebaugh & Company. LGVBOARD
- $309,0003 bd2 ba2.1k sqft1302 Casandra Dr, Longview, TX 75605For SaleMLS ID #20265522, Alan Scarborough, Scarborough Realty Group TX -Carthage. LGVBOARD
- $299,9003 bd2 ba2.2k sqft1006 Spring St, Longview, TX 75604For SaleMLS ID #26006096, Sarah Bell, Texas Real Estate Executives. GTARMLS
- $299,9003 bd2 ba1.9k sqft2801 Sherwood Dr, Longview, TX 75605For SaleMLS ID #20264287, Todd Evans, Vibrant Real Estate. LGVBOARD
- $212,0003 bd2 ba1.5k sqft202 E Fairlane Dr, Longview, TX 75604For SaleMLS ID #20260738, Sarah Johnston, Julie Woods & Associate RE Firm. LGVBOARD
- $289,0004 bd2 ba1.6k sqft4401 Tanglewood Rd, Longview, TX 75604For SaleMLS ID #20264679, Teresa Angelo, Real Broker, LLC. LGVBOARD
- $262,0003 bd2 ba1.5k sqft156 Oakridge Ln, Longview, TX 75605For SaleMLS ID #20265535, Meredith Roel, Keller Williams Realty-Tyler. LGVBOARD
- $254,0004 bd2 ba1.3k sqft2005 Majestic Pace St, Longview, TX 75604For SaleMLS ID #26010061, Heather Kelly, Ember Realty. GTARMLS
- $350,0004 bd4 ba3.4k sqft403 Sylvia St, Longview, TX 75604For SaleMLS ID #20265526, Leanna Walker, United Country Walker Realty & Auction. LGVBOARD
- $249,9994 bd2 ba1.7k sqft907 Sequoyah Ln, Longview, TX 75605For SaleMLS ID #20265321, Kylie R Hicks, Texas Real Estate Executives. LGVBOARD
- $335,0004 bd3 ba2.4k sqft4 Amherst Cir, Longview, TX 75601For SaleMLS ID #20265687, Julie C Groves, 903 Realty. LGVBOARD
