Charming and beautifully remodeled, this spacious 3 bedroom, 2 bath home offers 2,116 square feet of comfortable in-town living. Featuring a functional layout with both a welcoming living area and a dedicated dining space, this home is perfect for everyday living and entertaining. Enjoy the blend of style and comfort with hardwood floors throughout the main areas, tile flooring in the kitchen and bathrooms, and cozy carpet in the bedrooms. The updated bathrooms shine with a modern tile shower, adding a touch of luxury to your daily routine. Conveniently located in town, this move-in-ready home combines space, updates, and location making it a must-see!
For sale
Price cut: $5K (9/1)
$265,000
407 E Hope Dr, Longview, TX 75604
3beds
1,548sqft
Single Family Residence
Built in 1962
0.34 Acres Lot
$260,900 Zestimate®
$171/sqft
$-- HOA
What's special
Updated bathroomsDedicated dining spaceModern tile showerFunctional layout
- 109 days
- 77
- 9
Zillow last checked:
Listing updated:
Listed by:
Inosencia Mejia 903-717-1702,
NextPhase Realty
Source: LGVBOARD,MLS#: 20264655
Facts & features
Interior
Bedrooms & bathrooms
- Bedrooms: 3
- Bathrooms: 2
- Full bathrooms: 2
Rooms
- Room types: Den, 1 Living Area
Bedroom
- Features: All Bedrooms Downstairs
Bathroom
- Features: Shower Only, Shower/Tub, Tile Counters
Dining room
- Features: Den/Dining Combo
Heating
- Central Gas
Cooling
- Central Electric
Appliances
- Included: Elec Range/Oven, Gas Water Heater
- Laundry: Laundry Room
Features
- Ceiling Fan(s), Eat-in Kitchen
- Flooring: Carpet, Tile, Hardwood
- Has fireplace: No
- Fireplace features: None
Interior area
- Total interior livable area: 1,548 sqft
Property
Parking
- Parking features: Carport, None, Attached, Concrete
- Has carport: Yes
- Has uncovered spaces: Yes
Features
- Levels: One
- Stories: 1
- Patio & porch: Patio
- Pool features: None
- Fencing: None
Lot
- Size: 0.34 Acres
- Dimensions: 100x150
Details
- Additional structures: Storage Buildings
- Parcel number: 41737
Construction
Type & style
- Home type: SingleFamily
- Property subtype: Single Family Residence
Materials
- Foundation: Pillar/Post/Pier
Condition
- Year built: 1962
Utilities & green energy
- Sewer: Public Sewer
- Water: City
- Utilities for property: Electricity Available
Community & HOA
Location
- Region: Longview
Financial & listing details
- Price per square foot: $171/sqft
- Tax assessed value: $168,190
- Annual tax amount: $3,299
- Price range: $265K - $265K
- Date on market: 6/30/2026
- Listing terms: Cash,FHA,Conventional,VA Loan,Must Qualify,USDA Loan
- Exclusions: none
Estimated market value
$260,900
$248,000 - $274,000
$1,800/mo
Price history
| Date | Event | Price |
|---|---|---|
| 9/1/2026 | Price change | $265,000-1.9%$171/sqft |
Source:  LGVBOARD #20264655 Report a problem LGVBOARD #20264655 Report a problem | ||
| 6/30/2026 | Listed for sale | $270,000+5.5%$174/sqft |
Source: LGVBOARD #20264655 Report a problem | ||
| 6/20/2026 | Listing removed | $256,000$165/sqft |
Source: LGVBOARD #20262906 Report a problem | ||
| 4/25/2026 | Listed for sale | $256,000+113.5%$165/sqft |
Source: LGVBOARD #20262906 Report a problem | ||
| 6/24/2017 | Listing removed | $119,900$77/sqft |
Source: RE/MAX FIRST CHOICE REAL ESTATE #20166182 Report a problem | ||
| 4/4/2017 | Price change | $119,900-4.1%$77/sqft |
Source: RE/MAX FIRST CHOICE REAL ESTATE #20166182 Report a problem | ||
| 12/27/2016 | Listed for sale | $125,000$81/sqft |
Source: RE/MAX FIRST CHOICE #20166182 Report a problem | ||
Public tax history
| Year | Property taxes | Tax assessment |
|---|---|---|
| 2025 | $1,457 +3.3% | $168,190 +2.6% |
| 2024 | $1,410 -54.8% | $164,000 -1.2% |
| 2023 | $3,118 +212.2% | $166,070 +43.1% |
| 2022 | $999 +3.6% | $116,050 +3.1% |
| 2021 | $964 +7.6% | $112,590 +3.2% |
| 2020 | $896 +2.3% | $109,100 +2.3% |
| 2019 | $876 +10.3% | $106,680 +3.8% |
| 2018 | $794 -0.8% | $102,810 -0.8% |
| 2017 | $801 +0.9% | $103,680 +0.9% |
| 2016 | $794 -1.2% | $102,800 -1.2% |
| 2015 | $803 | $104,000 +1.4% |
| 2014 | -- | $102,530 -1.6% |
| 2013 | -- | $104,230 +1% |
| 2012 | -- | $103,190 +0.1% |
| 2011 | -- | $103,070 +3.5% |
| 2010 | -- | $99,550 0% |
| 2009 | -- | $99,570 +7% |
| 2008 | -- | $93,050 -0.8% |
| 2007 | -- | $93,760 +12% |
| 2006 | -- | $83,680 +4.5% |
| 2005 | -- | $80,040 +8.2% |
| 2004 | -- | $73,960 +14.5% |
| 2003 | -- | $64,580 +4.7% |
| 2002 | -- | $61,700 +2.4% |
| 2001 | -- | $60,240 -0.5% |
| 2000 | -- | $60,570 |
Find assessor info on the county website
Monthly payment
Est. payment
Payment breakdown
Explore the cost of this home by adjusting the details. Changes won't be saved.Climate risks
Neighborhood: 75604
Nearby schools
Schools provided by the listing agent
- District: Pine Tree
Source: LGVBOARD. This data may not be complete. We recommend contacting the local school district to confirm school assignments for this home.

Similar homes
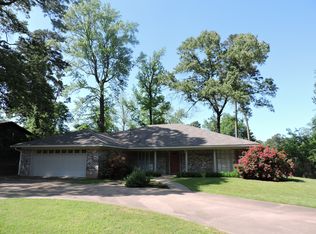
- $265,0003 bd2 ba1.9k sqft604 Gemi Dr, Longview, TX 75604For Sale
 MLS ID #20266235, Andy Allison, BOLD Real Estate Group. LGVBOARD
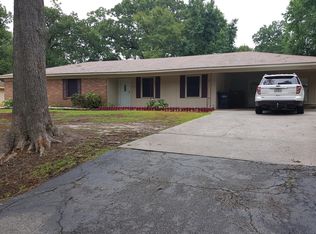
 - $245,0003 bd2 ba1.9k sqft409 Reel Rd, Longview, TX 75604For Sale
 MLS ID #20264791, Julie C Groves, 903 Realty. LGVBOARD
 - $249,9004 bd3 ba2.1k sqft2205 Stardust Dr, Longview, TX 75604For Sale
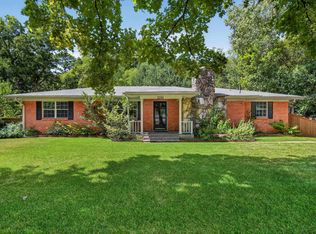 MLS ID #20266534, David Perkins, Nexthome Perkins Realty Group. LGVBOARD
 - $265,0004 bd2 ba1.9k sqft3111 Clinton St, Longview, TX 75604For Sale
 MLS ID #26011509, Jeniffer Teran, Realty One Group Rose. GTARMLS
