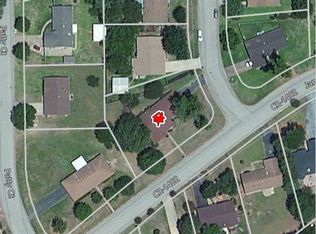
Tucked into a peaceful neighborhood but seconds from North 259 in Longview- you can't beat this location! With brand new, luxury finishes, this beautifully updated 3 bedroom, 2 bathroom home that combines modern design with a functional, open layout. Thoughtfully updated with no feature untouched, this home is truly move in ready. Step inside to an inviting open concept living area featuring tall ceilings and abundant natural light that instantly makes the space feel bright and airy. The seamless flow between the living room, dining area, and kitchen creates the perfect setting for both everyday living and entertaining. The kitchen has been completely refreshed with granite countertops, updated tile, new appliances, modern fixtures, and stylish finishes throughout. Fresh paint and new flooring extend across the home, giving it a clean, cohesive look from room to room. The primary suite offers a comfortable retreat with an updated bathroom and thoughtfully selected finishes. Two additional bedrooms provide flexibility for guests, a home office, or growing households. Outside, you’ll find a brand new privacy fence creating a secure and secluded backyard space, ideal for relaxing, pets, or outdoor gatherings. Conveniently located with quick access to 259N and just minutes from Fresh by Brookshires and the Target shopping center, this home offers both comfort and accessibility in a prime location. Move in ready and fully updated, 107 Janet Kay is ready to welcome its next owner.
For sale
Price cut: $1K (10/13)
$263,000
107 Janet Kay Dr, Longview, TX 75605
3beds
1,547sqft
Single Family Residence
Built in 1982
0.34 Acres Lot
$260,700 Zestimate®
$170/sqft
$-- HOA
What's special
Modern fixturesUpdated tileNew appliancesAbundant natural lightBrand new luxury finishesTall ceilingsBrand new privacy fence
- 35 days
- 421
- 34
Zillow last checked:
Listing updated:
Listed by:
Abby Adkisson 903-431-5636,
TX Farms & Ranches/Park Village
Source: LGVBOARD,MLS#: 20266458
Facts & features
Interior
Bedrooms & bathrooms
- Bedrooms: 3
- Bathrooms: 2
- Full bathrooms: 2
Bedroom
- Features: Walk-In Closet(s)
Bathroom
- Features: Shower and Tub, Walk-In Closet(s)
Heating
- Central Electric
Cooling
- Central Electric
Appliances
- Included: Elec Range/Oven, Electric Water Heater
Features
- Ceiling Fans
- Has fireplace: Yes
- Fireplace features: Wood Burning
Interior area
- Total interior livable area: 1,547 sqft
Video & virtual tour
Property
Parking
- Total spaces: 2
- Parking features: Garage, Garage Faces Front, Attached, Concrete
- Attached garage spaces: 2
- Has uncovered spaces: Yes
Features
- Levels: One
- Stories: 1
- Pool features: None
- Fencing: Wood
Lot
- Size: 0.34 Acres
- Features: Landscaped
Details
- Additional structures: None
- Parcel number: 61917
Construction
Type & style
- Home type: SingleFamily
- Architectural style: Traditional
- Property subtype: Single Family Residence
Materials
- Brick
- Foundation: Slab
- Roof: Composition
Condition
- Year built: 1982
Details
- Warranty included: Yes
Utilities & green energy
- Sewer: Public Sewer
- Water: Public Water, Tryon
- Utilities for property: Electricity Available
Community & HOA
Location
- Region: Longview
Financial & listing details
- Price per square foot: $170/sqft
- Tax assessed value: $204,470
- Annual tax amount: $3,096
- Price range: $263K - $263K
- Date on market: 9/11/2026
- Listing terms: Cash,FHA,Conventional,VA Loan,Must Qualify
- Exclusions: Personal items
Estimated market value
$260,700
$248,000 - $274,000
$1,846/mo
Price history
| Date | Event | Price |
|---|---|---|
| 10/13/2026 | Price change | $263,000-0.4%$170/sqft |
Source:  LGVBOARD #20266458 Report a problem LGVBOARD #20266458 Report a problem | ||
| 10/9/2026 | Listed for rent | $2,300+64.9%$1/sqft |
Source: LGVBOARD #20267098 Report a problem | ||
| 9/11/2026 | Listed for sale | $264,000-0.3%$171/sqft |
Source: LGVBOARD #20266458 Report a problem | ||
| 9/8/2026 | Listing removed | $264,900$171/sqft |
Source: LGVBOARD #20261326 Report a problem | ||
| 8/19/2026 | Price change | $264,900-1.9%$171/sqft |
Source: LGVBOARD #20261326 Report a problem | ||
| 7/8/2026 | Price change | $269,900-0.4%$174/sqft |
Source: LGVBOARD #20261326 Report a problem | ||
| 4/27/2026 | Price change | $271,000-1.1%$175/sqft |
Source: LGVBOARD #20261326 Report a problem | ||
| 3/16/2026 | Price change | $274,000-0.7%$177/sqft |
Source: LGVBOARD #20261326 Report a problem | ||
| 2/24/2026 | Listed for sale | $276,000+38%$178/sqft |
Source: LGVBOARD #20261326 Report a problem | ||
| 4/1/2025 | Listing removed | $200,000$129/sqft |
Source: LGVBOARD #20251720 Report a problem | ||
| 3/18/2025 | Listed for sale | $200,000+33.4%$129/sqft |
Source: LGVBOARD #20251720 Report a problem | ||
| 10/13/2017 | Listing removed | $1,395$1/sqft |
Source: Zillow Rental Manager Report a problem | ||
| 9/25/2017 | Price change | $1,395+3.3%$1/sqft |
Source: Zillow Rental Manager Report a problem | ||
| 7/11/2017 | Listed for rent | $1,350-6.9%$1/sqft |
Source: Zillow Rental Manager Report a problem | ||
| 8/30/2014 | Listing removed | $1,450$1/sqft |
Source: Century 21 The Elite Group Report a problem | ||
| 7/30/2014 | Listed for rent | $1,450$1/sqft |
Source: Century 21 The Elite Group Report a problem | ||
| 7/7/2014 | Sold | -- |
Source: Agent Provided Report a problem | ||
| 5/13/2014 | Listed for sale | $149,900$97/sqft |
Source: Visual Tour #151260 Report a problem | ||
Public tax history
| Year | Property taxes | Tax assessment |
|---|---|---|
| 2025 | $3,097 +0.4% | $204,470 +0.8% |
| 2024 | $3,084 +4% | $202,810 +2.8% |
| 2023 | $2,965 +20.1% | $197,310 +35.9% |
| 2022 | $2,468 +1.8% | $145,160 +8.4% |
| 2021 | $2,425 +1.3% | $133,930 +0.8% |
| 2020 | $2,394 +1.8% | $132,860 +2% |
| 2019 | $2,351 +3% | $130,220 +1.3% |
| 2018 | $2,283 +0.8% | $128,590 +0.8% |
| 2017 | $2,264 +0.4% | $127,530 +0.4% |
| 2016 | $2,256 -0.1% | $127,040 -0.1% |
| 2015 | $2,259 | $127,230 -1.1% |
| 2014 | -- | $128,590 +1% |
| 2013 | -- | $127,300 +1.6% |
| 2012 | -- | $125,340 +1.7% |
| 2011 | -- | $123,240 +3.5% |
| 2010 | -- | $119,130 +1.8% |
| 2009 | -- | $117,040 +2.9% |
| 2008 | -- | $113,690 +4% |
| 2007 | -- | $109,310 +7.7% |
| 2006 | -- | $101,470 +5.6% |
| 2005 | -- | $96,060 +6.2% |
| 2004 | -- | $90,430 +6% |
| 2003 | -- | $85,280 +9.2% |
| 2002 | -- | $78,060 +2.8% |
| 2001 | -- | $75,940 +2.7% |
| 2000 | -- | $73,910 |
Find assessor info on the county website
Monthly payment
Est. payment
Payment breakdown
Explore the cost of this home by adjusting the details. Changes won't be saved.Climate risks
Neighborhood: 75605
Nearby schools
Schools provided by the listing agent
- District: Longview ISD
Source: LGVBOARD. This data may not be complete. We recommend contacting the local school district to confirm school assignments for this home.

Similar homes
- $240,0003 bd2 ba1.2k sqft4107 Wesley St, Longview, TX 75605For Sale
 MLS ID #20266268, Tori G Mize, BOLD Real Estate Group. LGVBOARD
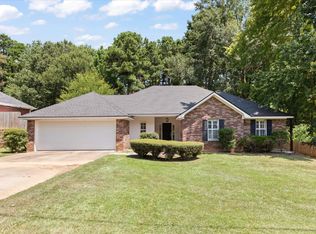
 - $242,0003 bd2 ba1.5k sqft156 Oakridge Ln, Longview, TX 75605For Sale
 MLS ID #20265535, Meredith Roel, Keller Williams Realty-Tyler. LGVBOARD
 - $265,0003 bd2 ba1.9k sqft1302 Dennis Dr, Longview, TX 75605For Sale
 MLS ID #26011473, Janti Patel, Ramsey Realty Group - Longview. GTARMLS
 - $265,0003 bd2 ba1.9k sqft604 Gemi Dr, Longview, TX 75604For Sale
 MLS ID #20266235, Andy Allison, BOLD Real Estate Group. LGVBOARD
