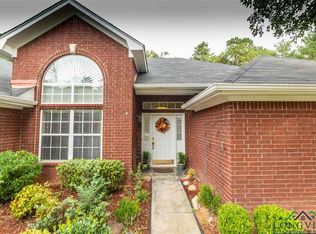
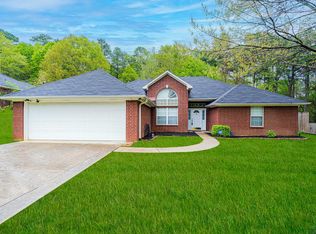
Serene North Longview location for only $242,000. This light-filled 3-bedroom, 2-bath home offers peaceful views of the woods and beautiful, mature pine trees, creating a private, serene setting. Filled with natural light, 156 Oak Ridge Lane brings the beauty of nature inside. The living area, kitchen, and primary bedroom walls are freshly painted and the carpet is new, giving the home a bright, refreshed feel. The spacious backyard offers a wonderful place to relax, entertain, or simply enjoy the peaceful wooded backdrop. Complete with a 2-car garage, this home combines comfort, privacy, and convenience in a beautiful natural setting. Sells AS IS
For sale
Price cut: $20K (8/21)
$242,000
156 Oakridge Ln, Longview, TX 75605
3beds
1,537sqft
Single Family Residence
Built in 1998
0.44 Acres Lot
$239,500 Zestimate®
$157/sqft
$-- HOA
What's special
Spacious backyardFilled with natural lightBeautiful mature pine treesPrivate serene setting
- 38 days
- 2,192
- 205
Likely to sell faster than
Zillow last checked:
Listing updated:
Listed by:
Meredith Roel 903-238-5224,
Keller Williams Realty-Tyler
Source: LGVBOARD,MLS#: 20265535
Facts & features
Interior
Bedrooms & bathrooms
- Bedrooms: 3
- Bathrooms: 2
- Full bathrooms: 2
Rooms
- Room types: 1 Living Area
Bedroom
- Features: All Bedrooms Downstairs
Bathroom
- Features: Shower and Tub, Double Vanity, Walk-In Closet(s), Ceramic Tile
Dining room
- Features: Breakfast Room
Heating
- Central Electric
Cooling
- Central Electric
Appliances
- Included: Elec Range/Oven, Microwave, Dishwasher, Electric Water Heater
- Laundry: Laundry Room
Features
- High Ceilings, Ceiling Fan(s), Ceiling Fans, High Speed Internet, Breakfast Bar
- Flooring: Carpet, Tile
- Has fireplace: Yes
- Fireplace features: Wood Burning, Living Room
Interior area
- Total interior livable area: 1,537 sqft
Video & virtual tour
Property
Parking
- Total spaces: 2
- Parking features: Garage, Garage Faces Front, Attached, Concrete
- Attached garage spaces: 2
- Has uncovered spaces: Yes
Features
- Levels: One
- Stories: 1
- Exterior features: Sprinkler System
- Pool features: None
- Fencing: Chain Link
Lot
- Size: 0.44 Acres
- Features: Landscaped
Details
- Additional structures: None
- Parcel number: 58350
Construction
Type & style
- Home type: SingleFamily
- Architectural style: Traditional
- Property subtype: Single Family Residence
Materials
- Brick
- Foundation: Slab
- Roof: Composition
Condition
- Year built: 1998
Utilities & green energy
- Sewer: Septic Tank, Cooperative
- Water: Cooperative, Tryon Rd
- Utilities for property: Electricity Available, Cable Available
Community & HOA
Community
- Subdivision: Oak Ridge Estates
Location
- Region: Longview
Financial & listing details
- Price per square foot: $157/sqft
- Tax assessed value: $267,360
- Annual tax amount: $2,394
- Price range: $242K - $242K
- Date on market: 8/3/2026
- Listing terms: Cash,Conventional
- Exclusions: none
- Road surface type: Asphalt
Estimated market value
$239,500
$228,000 - $251,000
$1,983/mo
Price history
| Date | Event | Price |
|---|---|---|
| 8/21/2026 | Price change | $242,000-7.6%$157/sqft |
Source: | ||
| 8/3/2026 | Listed for sale | $262,000+37.9%$170/sqft |
Source: | ||
| 8/28/2018 | Sold | -- |
Source: Agent Provided Report a problem | ||
| 7/16/2017 | Price change | $189,999-5%$124/sqft |
Source: TRINA GRIFFITH & COMPANY REAL ESTATE #20171126 Report a problem | ||
| 3/22/2017 | Price change | $199,900-7%$130/sqft |
Source: TRINA GRIFFITH & COMPANY REAL ESTATE #20171126 Report a problem | ||
| 3/9/2017 | Listed for sale | $215,000$140/sqft |
Source: TRINA GRIFFITH & COMPANY REAL ESTATE #20171126 Report a problem | ||
Public tax history
| Year | Property taxes | Tax assessment |
|---|---|---|
| 2025 | $2,296 -4.1% | $266,772 +10% |
| 2024 | $2,393 +17.8% | $242,520 +10% |
| 2023 | $2,033 -26.5% | $220,473 +10% |
| 2022 | $2,764 -7.4% | $200,430 +5.1% |
| 2021 | $2,986 +4.7% | $190,730 +3.9% |
| 2020 | $2,852 +2.9% | $183,620 +2.7% |
| 2019 | $2,772 -12.1% | $178,730 +0.7% |
| 2018 | $3,153 +16.8% | $177,560 -0.6% |
| 2017 | $2,699 -1.6% | $178,590 -1.4% |
| 2016 | $2,742 -0.8% | $181,090 -0.7% |
| 2015 | $2,764 | $182,400 -0.3% |
| 2014 | -- | $183,010 -1.3% |
| 2013 | -- | $185,390 +0.9% |
| 2012 | -- | $183,740 +0.6% |
| 2011 | -- | $182,680 +1.9% |
| 2010 | -- | $179,190 +1% |
| 2009 | -- | $177,410 +2.6% |
| 2008 | -- | $172,990 +25.2% |
| 2007 | -- | $138,180 +7.9% |
| 2006 | -- | $128,120 +5.3% |
| 2005 | -- | $121,700 +4.7% |
| 2004 | -- | $116,270 +10% |
| 2003 | -- | $105,700 +3.8% |
| 2002 | -- | $101,830 +3% |
| 2001 | -- | $98,830 +3.1% |
| 2000 | -- | $95,870 |
Find assessor info on the county website
Monthly payment
Est. payment
Payment breakdown
Explore the cost of this home by adjusting the details. Changes won't be saved.Climate risks
Neighborhood: 75605
Nearby schools
Schools provided by the listing agent
- District: Longview ISD
Source: LGVBOARD. This data may not be complete. We recommend contacting the local school district to confirm school assignments for this home.