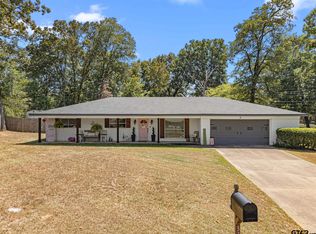
If you're looking for a home with charm, character, and plenty of space to enjoy, this 3-bedroom, 2-bath property is worth a look! With great curb appeal and an inviting feel, this home offers classic character along with several important updates already completed. Conveniently located in Harrison County just minutes from Longview and Hallsville and within Hallsville ISD, this home offers an ideal location with easy access to town while still providing a spacious yard and room to spread out. Several major updates have been completed within the last three years, including a new roof, new windows, a new fireplace insert, new pool pump, and a new driveway. Additional updates include some fresh paint, new ceiling fans and light fixtures. The home also features central air conditioning, gas heating, and a gas water heater. Parking, storage, and workspace are standout features here. There is covered parking for up to three vehicles, plus a detached 288-square-foot garage/shop with electricity and an electric garage door. Whether you need a workshop, hobby space, or additional storage, this space offers plenty of possibilities. Step outside to enjoy the large fenced backyard, covered patio, above-ground pool, and separate storage building. There’s plenty of room for relaxing, entertaining, gardening, or simply enjoying the outdoors. Inviting, comfortable, and full of useful extras, this home has the kind of charm that makes you feel right at home. Come take a look!
For sale
$245,000
3203 Jane Dr, Longview, TX 75601
3beds
1,683sqft
Single Family Residence
Built in 1965
0.34 Acres Lot
$239,200 Zestimate®
$146/sqft
$-- HOA
What's special
Classic characterCentral air conditioningAbove-ground poolGas heatingGas water heaterCovered patioGreat curb appeal
- 22 days
- 337
- 26
Likely to sell faster than
Zillow last checked:
Listing updated:
Listed by:
Heidi Hitt 903-720-2684,
Miller Homes Group Longview
Source: LGVBOARD,MLS#: 20266520
Facts & features
Interior
Bedrooms & bathrooms
- Bedrooms: 3
- Bathrooms: 2
- Full bathrooms: 2
Rooms
- Room types: Family Room
Bedroom
- Features: Walk-In Closet(s)
Bathroom
- Features: Shower/Tub, Ceramic Tile
Heating
- Central Gas
Cooling
- Central Electric
Appliances
- Included: Elec Range/Oven, Dishwasher, Disposal, Vented Exhaust Fan, Gas Water Heater
- Laundry: Laundry Room
Features
- Ceiling Fan(s), Food Center, Ceiling Fans, High Speed Internet, Breakfast Bar, Eat-in Kitchen
- Flooring: Carpet, Vinyl, Tile
- Windows: Blinds, Double Pane Windows
- Number of fireplaces: 1
- Fireplace features: Living Room, Gas Starter
Interior area
- Total interior livable area: 1,683 sqft
Property
Parking
- Total spaces: 3
- Parking features: Both, Garage Faces Front, Garage Door Opener, Attached, Detached, Concrete
- Garage spaces: 3
- Has carport: Yes
- Has uncovered spaces: Yes
Features
- Levels: One
- Stories: 1
- Patio & porch: Covered
- Has private pool: Yes
- Pool features: Above Ground, Chlorine
- Fencing: Wood
Lot
- Size: 0.34 Acres
- Features: Landscaped, Improved Grass
- Topography: Level
- Residential vegetation: Partially Wooded
Details
- Additional structures: Storage, Workshop, Storage Buildings
- Parcel number: 1660
Construction
Type & style
- Home type: SingleFamily
- Architectural style: Traditional
- Property subtype: Single Family Residence
Materials
- Brick
- Foundation: Pillar/Post/Pier
- Roof: Composition
Condition
- Year built: 1965
Utilities & green energy
- Gas: Natural Gas
- Sewer: Public Sewer
- Water: City
- Utilities for property: Electricity Available, Cable Available, Natural Gas Available
Green energy
- Energy generation: Wind
Community & HOA
Community
- Security: Smoke Detector(s), Carbon Monoxide Detector(s)
Location
- Region: Longview
Financial & listing details
- Price per square foot: $146/sqft
- Tax assessed value: $191,790
- Annual tax amount: $999
- Price range: $245K - $245K
- Date on market: 9/14/2026
- Listing terms: Cash,FHA,Conventional,VA Loan,Must Qualify
- Exclusions: None
- Road surface type: Asphalt
Estimated market value
$239,200
$227,000 - $251,000
$1,878/mo
Price history
| Date | Event | Price |
|---|---|---|
| 9/14/2026 | Listed for sale | $245,000$146/sqft |
Source:  LGVBOARD #20266520 Report a problem LGVBOARD #20266520 Report a problem | ||
Public tax history
| Year | Property taxes | Tax assessment |
|---|---|---|
| 2025 | $999 | $191,790 +23% |
| 2024 | $999 | $155,950 +5.3% |
| 2023 | $999 -35.4% | $148,120 +8.5% |
| 2022 | $1,547 | $136,530 +15.1% |
| 2021 | -- | $118,660 +4.9% |
| 2020 | $1,451 -17.8% | $113,120 +1.8% |
| 2019 | $1,766 +27.6% | $111,070 +1.6% |
| 2018 | $1,384 +2% | $109,280 +1.6% |
| 2017 | $1,358 | $107,530 +1.6% |
| 2016 | $1,358 +0.1% | $105,870 +0% |
| 2015 | $1,357 -9.7% | $105,820 |
| 2014 | $1,503 -2.9% | $105,820 |
| 2013 | $1,548 +0.1% | -- |
| 2012 | $1,545 | -- |
| 2011 | -- | -- |
| 2010 | -- | -- |
| 2009 | -- | -- |
| 2008 | -- | -- |
| 2007 | -- | -- |
| 2006 | -- | -- |
| 2005 | -- | -- |
| 2004 | -- | -- |
Find assessor info on the county website
Monthly payment
Est. payment
Payment breakdown
Explore the cost of this home by adjusting the details. Changes won't be saved.Climate risks
Neighborhood: 75601
Nearby schools
Schools provided by the listing agent
- District: Hallsville
Source: LGVBOARD. This data may not be complete. We recommend contacting the local school district to confirm school assignments for this home.

Similar homes
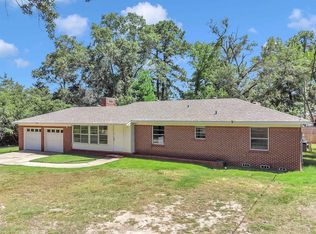
- $243,9003 bd2 ba1.4k sqft139 W Ann Dr, Longview, TX 75601For Sale
 MLS ID #20266185, Saray A Ruiz, BOLD Real Estate Group. LGVBOARD
 - $240,0004 bd2 ba2.4k sqft1605 Auburn Dr, Longview, TX 75601For Sale
 MLS ID #20265591, Roxanne Browning, BOLD Real Estate Group. LGVBOARD
 - $270,0004 bd2 ba1.9k sqft3593 N Page Rd, Longview, TX 75605For Sale
 MLS ID #20266068, Amy R Tabor, United Country H5 Auction and Realty. LGVBOARD
 - $209,0003 bd2 ba1.7k sqft7 Victor Dr, Longview, TX 75601For Sale
 MLS ID #20266709, Ben Norris, Norris Real Estate. LGVBOARD
