Timeless charm meets modern updates in this inviting family home. Recent improvements include a less than 4 year old roof, updated double-pane windows throughout, and refreshed kitchen and bathrooms designed for both comfort and functionality. The kitchen features stainless steel appliances, including a gas range, microwave, and dishwasher that will remain with the home. Original hardwood floors add character through the bedrooms and hallway, while durable vinyl plank flooring flows through the living, dining, and kitchen areas. The former single-car garage has been thoughtfully converted into additional storage space and a versatile room currently used as a fourth bedroom, accessed through the utility room—perfect for guests, a hobby room, or a private workspace. Built-in storage in the dining area and primary bedroom adds convenience and charm. Step outside to the back patio deck, ideal for weekend grilling while enjoying the spacious backyard. Located in a well-established neighborhood in the heart of Longview, this home offers both character and modern comfort in a location that keeps you close to everything. Come see all it has to offer. Back on the market -no fault of the seller, buyer could not perform. * updates: Electrical in Kitchen, GFCI in kitchen and both baths, hot water heater serviced, new TP Valve replaced. Hot water heater still under warranty. Seller has home warranty on home
For sale
Price cut: $4.1K (8/14)
$204,900
1202 Tulane Ave, Longview, TX 75601
3beds
2,087sqft
Single Family Residence
Built in 1958
0.28 Acres Lot
$198,500 Zestimate®
$98/sqft
$-- HOA
What's special
Modern updatesTimeless charmSpacious backyardUpdated double-pane windows throughoutGas range
- 219 days
- 392
- 36
Zillow last checked:
Listing updated:
Listed by:
Teresa Angelo 903-235-0063,
Real Broker, LLC,
Lisa J Turner 903-238-3440,
Real Broker, LLC
Source: LGVBOARD,MLS#: 20261720
Facts & features
Interior
Bedrooms & bathrooms
- Bedrooms: 3
- Bathrooms: 2
- Full bathrooms: 2
Rooms
- Room types: Family Room
Bedroom
- Features: Walk-In Closet(s)
Bathroom
- Features: Shower/Tub, Ceramic Tile
Dining room
- Features: Den/Dining Combo
Heating
- Central Gas
Cooling
- Central Electric
Appliances
- Included: Microwave, Dishwasher, Disposal, Vented Exhaust Fan, Gas Water Heater
- Laundry: Laundry Room, Electric Dryer Hookup, Washer Hookup
Features
- Bookcases, Central Vacuum, Ceiling Fan(s), Pantry, Ceiling Fans, High Speed Internet
- Flooring: Vinyl, Hardwood, Laminate
- Windows: Shades/Blinds, Double Pane Windows
- Has fireplace: No
- Fireplace features: None
Interior area
- Total interior livable area: 2,087 sqft
Property
Parking
- Parking features: No Garage, Converted Garage, None, Converted, Paved
- Has uncovered spaces: Yes
Features
- Levels: One
- Stories: 1
- Patio & porch: Deck
- Pool features: None
- Fencing: Wood,Chain Link
Lot
- Size: 0.28 Acres
- Dimensions: 92.5 x 135.5
- Features: Landscaped
Details
- Additional structures: Storage, Storage Buildings
- Parcel number: 57339
Construction
Type & style
- Home type: SingleFamily
- Architectural style: Traditional
- Property subtype: Single Family Residence
Materials
- Brick Veneer
- Foundation: Combo Pier And Beam/Slab
- Roof: Composition
Condition
- Year built: 1958
Utilities & green energy
- Gas: Gas
- Water: Public Water, Private Water, City
- Utilities for property: Electricity Available, Cable Available
Green energy
- Energy generation: Wind
Community & HOA
Community
- Security: Smoke Detector(s)
- Subdivision: Northwest Hills
Location
- Region: Longview
Financial & listing details
- Price per square foot: $98/sqft
- Tax assessed value: $230,310
- Annual tax amount: $4,597
- Price range: $204.9K - $204.9K
- Date on market: 3/9/2026
- Listing terms: Cash,FHA,Conventional,VA Loan
- Exclusions: None
Estimated market value
$198,500
$189,000 - $208,000
$2,031/mo
Price history
| Date | Event | Price |
|---|---|---|
| 8/14/2026 | Price change | $204,900-2%$98/sqft |
Source:  LGVBOARD #20261720 Report a problem LGVBOARD #20261720 Report a problem | ||
| 7/19/2026 | Price change | $209,000-4.6%$100/sqft |
Source: LGVBOARD #20261720 Report a problem | ||
| 5/2/2026 | Price change | $219,000-4.4%$105/sqft |
Source: LGVBOARD #20261720 Report a problem | ||
| 3/9/2026 | Listed for sale | $229,000+17.4%$110/sqft |
Source: LGVBOARD #20261720 Report a problem | ||
| 3/2/2026 | Listing removed | $1,895$1/sqft |
Source: LGVBOARD #20257597 Report a problem | ||
| 2/15/2026 | Price change | $1,895-2.8%$1/sqft |
Source: LGVBOARD #20257597 Report a problem | ||
| 11/7/2025 | Listed for rent | $1,950$1/sqft |
Source: LGVBOARD #20257597 Report a problem | ||
| 10/19/2022 | Listing removed | -- |
Source: Zillow Rental Manager Report a problem | ||
| 10/9/2022 | Listed for rent | $1,950$1/sqft |
Source: Zillow Rental Manager Report a problem | ||
| 9/16/2022 | Sold | -- |
Source: LGVBOARD #20224820 Report a problem | ||
| 8/27/2022 | Pending sale | $195,000$93/sqft |
Source: LGVBOARD #20224820 Report a problem | ||
| 8/4/2022 | Listed for sale | $195,000+25.8%$93/sqft |
Source: LGVBOARD #20224820 Report a problem | ||
| 7/14/2022 | Sold | -- |
Source: Agent Provided Report a problem | ||
| 5/29/2020 | Sold | -- |
Source:  GTARMLS #10119920 Report a problem GTARMLS #10119920 Report a problem | ||
| 5/4/2020 | Pending sale | $155,000$74/sqft |
Source: CENTURY 21 First Group #10119920 Report a problem | ||
| 3/15/2020 | Listed for sale | $155,000+27%$74/sqft |
Source: Century 21 First Group - Lindale #10119920 Report a problem | ||
| 6/9/2015 | Listing removed | $122,000$58/sqft |
Source: Berkshire Hathaway Home Services Miles Realty #152434 Report a problem | ||
| 6/8/2015 | Listed for sale | $122,000$58/sqft |
Source: Berkshire Hathaway Home Services Miles Realty #152434 Report a problem | ||
| 9/5/2014 | Sold | -- |
Source: Agent Provided Report a problem | ||
| 7/21/2014 | Listed for sale | $122,000$58/sqft |
Source: BERKSHIRE HATHAWAY HOMESERVICES MILES REALTY #152434 Report a problem | ||
Public tax history
| Year | Property taxes | Tax assessment |
|---|---|---|
| 2025 | $4,597 +7.5% | $230,310 +7.7% |
| 2024 | $4,278 +12.4% | $213,890 +11.4% |
| 2023 | $3,805 +32.6% | $191,940 +46.4% |
| 2022 | $2,870 +3.9% | $131,150 +7.8% |
| 2021 | $2,763 +24.5% | $121,650 +4.2% |
| 2020 | $2,219 +1% | $116,800 +1% |
| 2019 | $2,197 +1.7% | $115,650 +1.7% |
| 2018 | $2,160 -1% | $113,700 -0.8% |
| 2017 | $2,181 +1% | $114,630 +0.9% |
| 2016 | $2,159 -2.5% | $113,640 -2.1% |
| 2015 | $2,214 | $116,120 -0.7% |
| 2014 | -- | $116,960 -1.6% |
| 2013 | -- | $118,850 +1% |
| 2012 | -- | $117,660 -0.8% |
| 2011 | -- | $118,650 +3.6% |
| 2010 | -- | $114,580 -0.1% |
| 2009 | -- | $114,660 +4% |
| 2008 | -- | $110,230 +8.1% |
| 2007 | -- | $101,960 +8.2% |
| 2006 | -- | $94,220 +6.5% |
| 2005 | -- | $88,480 +2.4% |
| 2004 | -- | $86,400 +8.2% |
| 2003 | -- | $79,870 +18.5% |
| 2002 | -- | $67,380 +2.3% |
| 2001 | -- | $65,890 +3.7% |
| 2000 | -- | $63,540 |
Find assessor info on the county website
Monthly payment
Est. payment
Payment breakdown
Explore the cost of this home by adjusting the details. Changes won't be saved.Climate risks
Neighborhood: 75601
Nearby schools
Schools provided by the listing agent
- District: Longview
Source: LGVBOARD. This data may not be complete. We recommend contacting the local school district to confirm school assignments for this home.
Similar homes
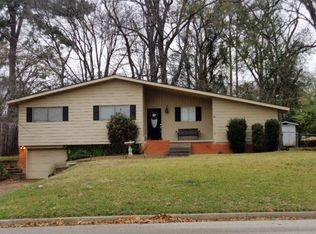
- $192,0003 bd2 ba1.3k sqft912 Glencrest Ln, Longview, TX 75601For Sale
 MLS ID #20265337, Sarah Johnston, Julie Woods & Associate RE Firm. LGVBOARD
 - $199,9004 bd2 ba2.4k sqft1605 Auburn Dr, Longview, TX 75601For Sale
 MLS ID #20265591, Roxanne Browning, BOLD Real Estate Group. LGVBOARD
 - $185,0003 bd2 ba1.2k sqft1215 Centenary Dr, Longview, TX 75601For Sale
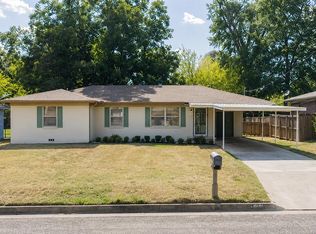 MLS ID #20266167, Tyler S Owens, Ramsey Realty Group. LGVBOARD
 - $225,0004 bd2 ba2k sqft1508 Willow Oak Dr, Longview, TX 75601For Sale
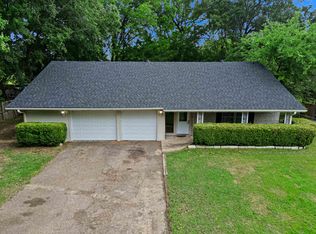 MLS ID #20262967, Austin Moore, Austin Moore & Company Real Estate. LGVBOARD
