This well-cared-for brick home in Longview, Texas offers the kind of clean, comfortable, easy-living layout buyers love, with inviting updates, great outdoor space, and practical features throughout. From the moment you step inside, the home feels bright, neat, and welcoming, with attractive wood-look laminate flooring, fresh interior paint in many areas, ceiling fans, and two-inch blinds that give the space a polished, move-in-ready feel. The living areas flow comfortably and make the home feel both functional and cozy, whether you are relaxing at home, hosting a few guests, or enjoying a quiet evening in. The kitchen features laminate countertops, white appliances, and a simple, efficient layout that keeps everything within easy reach. A major bonus for buyers is that the refrigerator, washer, and dryer remain with the home, adding convenience from day one. The 3-bedroom split floor plan is a standout feature, offering privacy and flexibility for everyday living. Each bedroom has comfortable carpet, ceiling fans, and a thoughtful layout that makes the home feel well-planned. The bathrooms include tub/shower combinations and durable flooring, creating practical spaces that are easy to maintain. Outside, the fenced backyard is a wonderful extension of the home. With both wood fencing and chain link fencing, the yard offers room to enjoy the outdoors, garden, play, or simply appreciate the beautiful East Texas setting. The lawn is truly a highlight, with lush grass that gives the property excellent curb appeal and a fresh, cared-for look. A sprinkler system helps keep the yard looking its best, which is a valuable feature for buyers who appreciate a green, inviting landscape. Additional features include a storm door, gas furnace, gas water heater, and a two-car garage with plenty of extra parking. That combination of garage space and additional parking makes everyday life easier, whether you have multiple vehicles, visitors, hobbies, or need extra room for storage. This home brings together comfort, convenience, and low-maintenance living in a very appealing package. With its attractive flooring, fresh paint, included appliances, split bedroom layout, fenced backyard, sprinkler system, two-car garage, and extra parking, it checks so many of the boxes buyers search for in a residential property. Clean, practical, and full of warmth, this home is a great opportunity for anyone looking for a charming East Texas property with thoughtful features inside and out.
For sale
$222,500
36 Marguerite Dr, Longview, TX 75601
3beds
1,634sqft
:
Get pre-qualified$1,598/mo
Single Family Residence
Built in 1985
9,147 Square Feet Lot
$216,600 Zestimate®
$136/sqft
$-- HOA
What's special
Brick homeExtra parkingFresh interior paintBeautiful east texas settingInviting updatesTwo-inch blindsGreat outdoor space
- 3 days |
- 335 |
- 25 |
Likely to sell faster than
Zillow last checked:
Listing updated:
Listed by:
Julie B Woods 903-636-8465,
Julie Woods & Associate RE Firm
Source: LGVBOARD,MLS#: 20265378
Facts & features
Interior
Bedrooms & bathrooms
- Bedrooms: 3
- Bathrooms: 2
- Full bathrooms: 2
Rooms
- Room types: 1 Living Area
Bedroom
- Features: Master Bedroom Split, Walk-In Closet(s)
Bathroom
- Features: Shower/Tub, Vinyl Tile
Heating
- Central Gas
Cooling
- Central Electric
Appliances
- Included: Elec Range/Oven, Microwave, Dishwasher, Refrigerator, Washer, Dryer, Gas Water Heater
- Laundry: Laundry Room
Features
- Ceiling Fan(s), Ceiling Fans, Breakfast Bar, Eat-in Kitchen
- Flooring: Carpet, Vinyl, Hardwood
- Windows: Shades/Blinds
- Number of fireplaces: 1
- Fireplace features: Wood Burning
Interior area
- Total interior livable area: 1,634 sqft
Property
Parking
- Total spaces: 2
- Parking features: Garage, Garage Faces Rear, Attached, Rear/Side Entry, Concrete
- Attached garage spaces: 2
- Has uncovered spaces: Yes
Features
- Levels: One
- Stories: 1
- Patio & porch: Patio
- Exterior features: Auto Sprinkler
- Pool features: None
- Fencing: Wood,Chain Link
Lot
- Size: 9,147 Square Feet
- Features: Landscaped, Corner, Native Grass, Sandy Loam
- Topography: Rolling
Details
- Additional structures: None
- Parcel number: 59422
Construction
Type & style
- Home type: SingleFamily
- Architectural style: Traditional
- Property subtype: Single Family Residence
Materials
- Brick
- Foundation: Slab
- Roof: Composition
Condition
- Year built: 1985
Utilities & green energy
- Gas: Gas
- Sewer: Public Sewer
- Water: Public Water, City
- Utilities for property: Electricity Available
Community & HOA
Location
- Region: Longview
Financial & listing details
- Price per square foot: $136/sqft
- Tax assessed value: $180,680
- Annual tax amount: $1,966
- Price range: $222.5K - $222.5K
- Date on market: 7/28/2026
- Listing terms: Cash,FHA,Conventional,VA Loan
- Exclusions: None
- Road surface type: Asphalt
Estimated market value
$216,600
$206,000 - $227,000
$1,703/mo
Price history
| Date | Event | Price |
|---|---|---|
| 7/28/2026 | Listed for sale | $222,500$136/sqft |
Source:  LGVBOARD #20265378 Report a problem LGVBOARD #20265378 Report a problem | ||
| 9/25/2014 | Sold | -- |
Source: Agent Provided Report a problem | ||
Public tax history
| Year | Property taxes | Tax assessment |
|---|---|---|
| 2025 | $1,910 -6.1% | $180,457 +10% |
| 2024 | $2,035 +18.5% | $164,052 +10% |
| 2023 | $1,718 -27.2% | $149,138 +10% |
| 2022 | $2,359 -2.2% | $135,580 +8.4% |
| 2021 | $2,413 +2.4% | $125,110 +1.7% |
| 2020 | $2,356 +2.2% | $122,970 +2% |
| 2019 | $2,305 +0.1% | $120,520 +0.4% |
| 2018 | $2,302 +0.8% | $120,030 +0.7% |
| 2017 | $2,284 -0.5% | $119,220 -0.5% |
| 2016 | $2,296 +0.7% | $119,760 +0.6% |
| 2015 | $2,281 | $119,090 +7.1% |
| 2014 | -- | $111,200 +2% |
| 2013 | -- | $109,070 -0.6% |
| 2012 | -- | $109,770 -0.9% |
| 2011 | -- | $110,720 +1.6% |
| 2010 | -- | $108,930 -0.7% |
| 2009 | -- | $109,660 +6.3% |
| 2008 | -- | $103,170 +10% |
| 2007 | -- | $93,790 +7.8% |
| 2006 | -- | $87,030 +5.6% |
| 2005 | -- | $82,380 +8.7% |
| 2003 | -- | $75,810 +4.7% |
| 2002 | -- | $72,400 -1.3% |
| 2001 | -- | $73,370 +1.8% |
| 2000 | -- | $72,050 |
Find assessor info on the county website
Monthly payment
Est. payment
Payment breakdown
Explore the cost of this home by adjusting the details. Changes won't be saved.Climate risks
Neighborhood: 75601
Nearby schools
GreatSchools rating
- 7/10J L Everhart Magnet Elementary SchoolGrades: PK-5Distance: 0.8 mi
- 6/10Forest Park Magnet SchoolGrades: 6-8Distance: 0.4 mi
- 6/10Longview High SchoolGrades: 9-12Distance: 2.2 mi
Schools provided by the listing agent
- District: Longview
Source: LGVBOARD. This data may not be complete. We recommend contacting the local school district to confirm school assignments for this home.
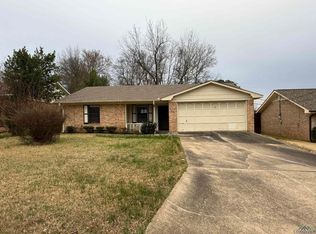
- $--3 bd2 ba1.3k sqft34 Marguerite Dr, Longview, TX 75601Sold
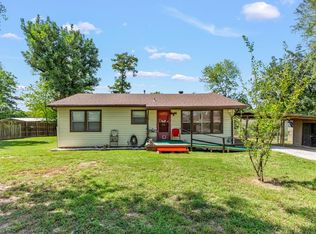
- $182,4003 bd1 ba1.1k sqft2131 Tryon Rd, Longview, TX 75601For Sale
- $240,300-- bd2 ba1.9k sqft32 Marguerite Dr, Longview, TX 75601Off Market
- $313,900-- bd2 ba2.1k sqft27 Marguerite Dr, Longview, TX 75601Off Market
- $--4 bd2 ba2.9k sqft30 Marguerite Dr, Longview, TX 75601Sold
- $177,300-- bd1 ba1.1k sqft2129 Tryon Rd, Longview, TX 75601Off Market
- $2,970-- bd-- ba-- sqft2129 Tryon Rd, Longview, TX 75601Off Market
- $444,200-- bd3 ba5k sqft15 Normandy Cir, Longview, TX 75601Off Market
A local agent can set up tours, give advice and negotiate with sellers.
A local lender can help you make sure your offer is ready when you are.
Similar homes
- $264,9003 bd2 ba1.9k sqft1303 Colgate Dr, Longview, TX 75601For Sale
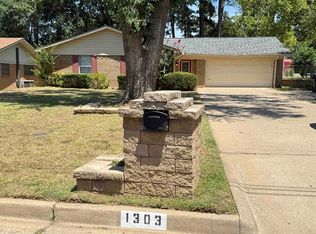 MLS ID #20265392, Kelli Clayton, Clayton Realty Solutions. LGVBOARD
 - $234,9003 bd2 ba1.4k sqft1315 Princeton Dr, Longview, TX 75601For Sale
 MLS ID #20265304, Linda Elam, MILLER HOMES GROUP. LGVBOARD
 - $199,9003 bd2 ba1.4k sqft314 Erskine Dr, Longview, TX 75601For Sale
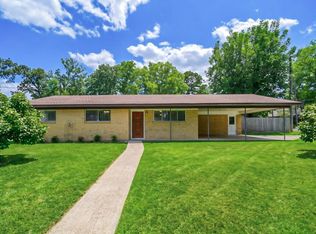 MLS ID #20265249, Ryan P Ferkel, Julie Woods & Associate RE Firm. LGVBOARD
 - $199,0003 bd2 ba1.3k sqft912 Glencrest Ln, Longview, TX 75601For Sale
 MLS ID #20265337, Sarah Johnston, Julie Woods & Associate RE Firm. LGVBOARD
 - $--3 bd2 ba1.3k sqft1201 Centenary Dr, Longview, TX 75601AuctionAuction.com 2
- $197,4003 bd2 ba1.9k sqft1218 Eden Dr, Longview, TX 75605For SaleMLS ID #20263610, Janti Patel, Ramsey Realty Group. LGVBOARD
- $199,9003 bd3 ba2.2k sqft2008 Wood Pl, Longview, TX 75601For SaleMLS ID #20260037, Lynn Maupin, East Texas Homes Group LLC. LGVBOARD
- $249,9994 bd2 ba1.7k sqft907 Sequoyah Ln, Longview, TX 75605For SaleMLS ID #20265321, Kylie R Hicks, Texas Real Estate Executives. LGVBOARD
- $265,0003 bd2 ba1.8k sqft604 Beverly St, Longview, TX 75601For SaleMLS ID #20265161, Tanga Hancock, Coldwell Banker Lenhart. LGVBOARD
- $229,9003 bd2 ba2.4k sqft600 Woodcrest Ln, Longview, TX 75601For SaleMLS ID #20264409, Steve R Ferguson, Ember Realty. LGVBOARD
- $249,9004 bd3 ba2.3k sqft1711 N 10th St, Longview, TX 75601For SaleMLS ID #20264135, Amy E Tracy, Julie Woods & Associate RE Firm. LGVBOARD
- $164,9003 bd2 ba1.4k sqft1718 Tulip Ln, Longview, TX 75601For SaleMLS ID #20264978, Lynn Maupin, East Texas Homes Group LLC. LGVBOARD
- $189,0003 bd2 ba1.4k sqft1412 Mahlow Dr, Longview, TX 75601For SaleMLS ID #20263323, Emiley M Brown, Elevate Haven Realty LLC. LGVBOARD
- $182,4003 bd1 ba1.1k sqft2131 Tryon Rd, Longview, TX 75601For SaleMLS ID #20262381, Bethany B Nolan, Nolan Properties LLC. LGVBOARD
- $232,0003 bd2 ba1.2k sqft307 McGrede St, Longview, TX 75605For SaleMLS ID #20265259, Kylene Stoddard, Real Estate Marketing. LGVBOARD
- $209,9004 bd2 ba1.4k sqft209 Doyle St, Longview, TX 75601For SaleMLS ID #20260997, Laron Chadwick, eXp Realty LLC. LGVBOARD
- $240,0003 bd2 ba1.4k sqft1807 Flagstone Dr, Longview, TX 75605For SaleMLS ID #20265215, Joyce C Flanagan, Summers Cook & Company. LGVBOARD
- $209,0003 bd2 ba1.7k sqft1202 Tulane Ave, Longview, TX 75601For SaleMLS ID #20261720, Teresa Angelo, Real Broker, LLC. LGVBOARD
- $260,0003 bd2 ba1.7k sqft102 Christal Dr, Longview, TX 75601For SaleMLS ID #20264757, Bryanah A Capps, Julie Woods & Associate RE Firm. LGVBOARD
- $290,0003 bd2 ba1.6k sqft2016 Cumberland Dr, Longview, TX 75601For SaleMLS ID #20265042, Brandy Reaves, Ember Realty. LGVBOARD
