Welcome home to this beautifully updated 3-bedroom, 2-bath residence nestled in a quiet, established neighborhood within the highly sought-after Hallsville ISD. Offering the perfect blend of comfort and style, this home features spacious rooms, generous walk-in closets, and an inviting open layout designed for everyday living. The heart of the home is the warm and welcoming living room, complete with a cozy wood-burning fireplace, while the updated kitchen boasts stunning granite countertops, ample cabinetry, and plenty of workspace for cooking and entertaining. Rich hardwood floors flow throughout the home, adding timeless character and elegance. Step outside to enjoy the oversized backyard, perfect for gatherings, pets, or play, with the added convenience of a storage shed for all your tools and outdoor equipment. A two-car garage provides plenty of parking and additional storage. With its thoughtful updates, including a roof only 4 years old, spacious floor plan, and prime location in Hallsville ISD, this move-in-ready home offers everything you've been looking for. Don't miss the opportunity to make this charming property your own!
For sale
$290,000
2016 Cumberland Dr, Longview, TX 75601
3beds
1,655sqft
Single Family Residence
Built in 1994
0.29 Acres Lot
$283,500 Zestimate®
$175/sqft
$-- HOA
What's special
Cozy wood-burning fireplaceRich hardwood floorsOversized backyardSpacious floor planStunning granite countertopsGenerous walk-in closetsSpacious rooms
- 88 days
- 147
- 18
Zillow last checked:
Listing updated:
Listed by:
Brandy Reaves 903-239-3198,
Ember Realty
Source: LGVBOARD,MLS#: 20265042
Facts & features
Interior
Bedrooms & bathrooms
- Bedrooms: 3
- Bathrooms: 2
- Full bathrooms: 2
Bedroom
- Features: Walk-In Closet(s)
Bathroom
- Features: Shower/Tub, Tile Counters
Heating
- Central Gas
Cooling
- Central Electric
Appliances
- Included: Gas Range/Oven, Microwave, Dishwasher, Gas Water Heater
- Laundry: Laundry Room
Features
- Ceiling Fan(s), Pantry, Granite Counters, Ceiling Fans
- Flooring: Hardwood
- Windows: Shades/Blinds
- Has fireplace: Yes
- Fireplace features: Wood Burning, Living Room
Interior area
- Total interior livable area: 1,655 sqft
Property
Parking
- Total spaces: 2
- Parking features: Garage, Garage Faces Front, Attached, Concrete
- Attached garage spaces: 2
- Has uncovered spaces: Yes
Features
- Levels: One
- Stories: 1
- Patio & porch: Covered
- Exterior features: Rain Gutters
- Pool features: None
- Fencing: Wood
Lot
- Size: 0.29 Acres
Details
- Additional structures: Storage, Storage Buildings
- Parcel number: 46933
Construction
Type & style
- Home type: SingleFamily
- Architectural style: Traditional
- Property subtype: Single Family Residence
Materials
- Shingle Siding, Brick
- Foundation: Slab
- Roof: Composition
Condition
- Year built: 1994
Utilities & green energy
- Gas: Gas
- Sewer: Public Sewer
- Water: City
- Utilities for property: Electricity Available
Community & HOA
Location
- Region: Longview
Financial & listing details
- Price per square foot: $175/sqft
- Tax assessed value: $247,070
- Annual tax amount: $2,490
- Price range: $290K - $290K
- Date on market: 7/15/2026
- Listing terms: Cash,FHA,Conventional,VA Loan
- Exclusions: Personal Items, Refrigerator, Tv Mounts
Estimated market value
$283,500
$269,000 - $298,000
$1,929/mo
Price history
| Date | Event | Price |
|---|---|---|
| 7/15/2026 | Listed for sale | $290,000$175/sqft |
Source:  LGVBOARD #20265042 Report a problem LGVBOARD #20265042 Report a problem | ||
| 8/16/2024 | Listing removed | -- |
Source: Owner Report a problem | ||
| 6/16/2024 | Price change | $290,000-2.9%$175/sqft |
Source: Owner Report a problem | ||
| 5/31/2024 | Price change | $298,700-0.3%$180/sqft |
Source: Owner Report a problem | ||
| 5/17/2024 | Price change | $299,500-0.1%$181/sqft |
Source: Owner Report a problem | ||
| 5/15/2024 | Price change | $299,800-0.1%$181/sqft |
Source: Owner Report a problem | ||
| 5/3/2024 | Listed for sale | $300,000+53.8%$181/sqft |
Source: Owner Report a problem | ||
| 4/28/2024 | Listing removed | -- |
Source: Zillow Rentals Report a problem | ||
| 4/16/2024 | Listed for rent | $2,200$1/sqft |
Source: Zillow Rentals Report a problem | ||
| 7/23/2020 | Sold | -- |
Source: LGVBOARD #20202262 Report a problem | ||
| 5/27/2020 | Price change | $195,000-2.5%$118/sqft |
Source: TEXAS REAL ESTATE EXECUTIVES, THE DANIELS GROUP - GILMER #20202262 Report a problem | ||
| 5/9/2020 | Listed for sale | $199,900$121/sqft |
Source: TEXAS REAL ESTATE EXECUTIVES, THE DANIELS GROUP - GILMER #20202262 Report a problem | ||
Public tax history
| Year | Property taxes | Tax assessment |
|---|---|---|
| 2025 | $2,484 +4.9% | $247,070 +10.9% |
| 2024 | $2,367 +6.2% | $222,720 -0.2% |
| 2023 | $2,230 -18.7% | $223,120 +13.3% |
| 2022 | $2,744 | $196,880 +12.4% |
| 2021 | -- | $175,210 +4.3% |
| 2020 | $3,038 -16.7% | $167,930 +1.9% |
| 2019 | $3,648 +61.7% | $164,780 +0.4% |
| 2018 | $2,256 +9.6% | $164,140 +1.5% |
| 2017 | $2,058 | $161,790 -1% |
| 2016 | $2,058 +11.9% | $163,440 +20.3% |
| 2015 | $1,840 -9.9% | $135,880 -2.4% |
| 2014 | $2,042 +2.3% | $139,160 |
| 2013 | $1,995 -2.4% | -- |
| 2012 | $2,044 | -- |
| 2011 | -- | -- |
| 2010 | -- | -- |
| 2009 | -- | -- |
| 2008 | -- | -- |
| 2007 | -- | -- |
| 2006 | -- | -- |
| 2005 | -- | -- |
| 2004 | -- | -- |
Find assessor info on the county website
Monthly payment
Est. payment
Payment breakdown
Explore the cost of this home by adjusting the details. Changes won't be saved.Climate risks
Neighborhood: 75601
Nearby schools
Schools provided by the listing agent
- District: Hallsville ISD
Source: LGVBOARD. This data may not be complete. We recommend contacting the local school district to confirm school assignments for this home.
Similar homes
- $289,9003 bd2 ba1.4k sqft1238 Hummingbird Cir, Longview, TX 75601For Sale
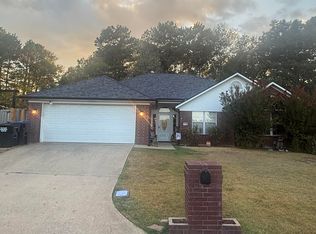 MLS ID #20266460, Richie L Arnold, Century 21 A Select Group. LGVBOARD
 - $285,0003 bd2 ba2.4k sqft21 Cedar Hill Rd, Longview, TX 75601For Sale
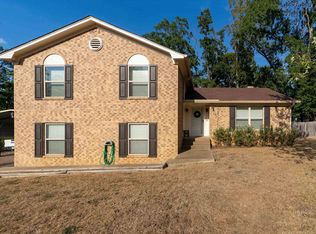 MLS ID #20267005, Heidi Hitt, Miller Homes Group Longview. LGVBOARD
 - $270,0003 bd2 ba1.6k sqft1208 Hummingbird Cir, Longview, TX 75601For Sale
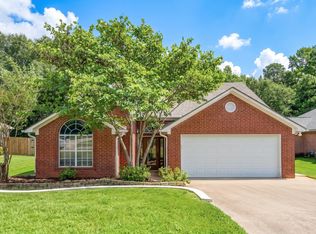 MLS ID #20265285, Rebecca P Clark, Fathom Realty. LGVBOARD
 - $279,9003 bd2 ba1.8k sqft3205 Linda Ln, Longview, TX 75601For Sale
 MLS ID #20266990, Jodie Marr, Daub Realty. LGVBOARD
