Welcome to this delightful residence perfectly positioned in the highly sought-after Hallsville ISD. This super cute home features fresh paint throughout and abundant natural light. Three generously-sized bedrooms, each offering convenient walk-in closets for ample storage. The kitchen is equipped with a gas range for the cooking enthusiast, while the spacious full-size laundry room adds convenience to daily living. The home boasts low-maintenance vinyl siding and matching soffits, eliminating concerns about upkeep. A large covered deck provides the perfect retreat for entertaining or relaxing. Modern insulated glass windows enhance energy efficiency throughout. Reliable gas furnace and gas hot water heater ensure dependable comfort year-round. An expansive backyard offers plenty of room for family activities, gardens, or future landscaping projects. Fully electrified workshop provides ample space for DIY projects. The new Hallsville ISD elementary school, Hallsville West, is very close by.
For sale
Price cut: $15K (10/23)
$195,000
1411 Aars St, Longview, TX 75601
3beds
1,392sqft
Single Family Residence
Built in 1950
10,715 Square Feet Lot
$187,100 Zestimate®
$140/sqft
$-- HOA
What's special
Fresh paint throughoutAbundant natural lightThree generously-sized bedroomsLow-maintenance vinyl sidingSpacious full-size laundry roomMatching soffits
- 47 days
- 278
- 26
Zillow last checked:
Listing updated:
Listed by:
Philip L Sims 214-850-7606,
Help-U-Sell Sims Realty
Source: LGVBOARD,MLS#: 20266658
Facts & features
Interior
Bedrooms & bathrooms
- Bedrooms: 3
- Bathrooms: 2
- Full bathrooms: 2
Rooms
- Room types: Utility Room, 1 Living Area
Bathroom
- Features: Shower/Tub, Walk-In Closet(s)
Heating
- Central Gas
Cooling
- Central Electric
Appliances
- Included: Gas Range/Oven, Microwave, Dishwasher, Plumbed For Ice Maker, Gas Water Heater
- Laundry: Laundry Room, Electric Dryer Hookup, Washer Hookup
Features
- Ceiling Fan(s), Cable TV, Pantry, Ceiling Fans, High Speed Internet, Breakfast Bar, Eat-in Kitchen
- Flooring: Vinyl, Tile, Laminate
- Windows: Blinds, Double Pane Windows
- Has fireplace: No
- Fireplace features: None
Interior area
- Total interior livable area: 1,392 sqft
Property
Parking
- Parking features: No Garage, None, Parking Pad, Paved
- Has uncovered spaces: Yes
Features
- Levels: One
- Stories: 1
- Patio & porch: Deck Covered
- Exterior features: Rain Gutters
- Pool features: None
- Fencing: Chain Link
Lot
- Size: 10,715 Square Feet
- Dimensions: 79x144
Details
- Additional structures: Workshop
- Parcel number: R000000013
Construction
Type & style
- Home type: SingleFamily
- Architectural style: Traditional
- Property subtype: Single Family Residence
Materials
- Alum/Vinyl Siding
- Foundation: Slab
- Roof: Composition
Condition
- Year built: 1950
Utilities & green energy
- Gas: Natural Gas
- Sewer: Public Sewer
- Water: City
- Utilities for property: Electricity Available, Cable Available, Natural Gas Available
Community & HOA
Location
- Region: Longview
Financial & listing details
- Price per square foot: $140/sqft
- Tax assessed value: $118,850
- Annual tax amount: $1,667
- Price range: $195K - $195K
- Date on market: 9/18/2026
- Listing terms: Cash,FHA,Conventional,VA Loan
- Exclusions: None
- Road surface type: Asphalt
Estimated market value
$187,100
$178,000 - $196,000
$1,690/mo
Price history
| Date | Event | Price |
|---|---|---|
| 10/23/2026 | Price change | $195,000-7.1%$140/sqft |
Source:  LGVBOARD #20266658 Report a problem | ||
| 9/18/2026 | Listed for sale | $210,000+123.4%$151/sqft |
Source: NTREIS #21390826 Report a problem | ||
| 3/24/2021 | Listing removed | -- |
Source: Owner Report a problem | ||
| 9/29/2009 | Listing removed | $94,000$68/sqft |
Source: Owner Report a problem | ||
| 6/15/2009 | Listed for sale | $94,000$68/sqft |
Source: Owner Report a problem | ||
Public tax history
| Year | Property taxes | Tax assessment |
|---|---|---|
| 2025 | $829 +16.5% | $118,850 +31.3% |
| 2024 | $712 +10% | $90,530 +10.5% |
| 2023 | $647 -27.3% | $81,920 +3.4% |
| 2022 | $890 | $79,190 +5.7% |
| 2021 | -- | $74,950 +6.7% |
| 2020 | $783 -19.8% | $70,240 +1.6% |
| 2019 | $976 +30.4% | $69,120 +1.6% |
| 2018 | $749 -6% | $68,020 +0.1% |
| 2017 | $796 | $67,940 -4.2% |
| 2016 | $796 +8.1% | $70,900 +0.6% |
| 2015 | $736 +0.2% | $70,450 +20.8% |
| 2014 | $735 +3.6% | $58,310 |
| 2013 | $710 +0.1% | -- |
| 2012 | $709 | -- |
| 2011 | -- | -- |
| 2010 | -- | -- |
| 2009 | -- | -- |
| 2008 | -- | -- |
| 2007 | -- | -- |
| 2006 | -- | -- |
| 2005 | -- | -- |
| 2004 | -- | -- |
Find assessor info on the county website
Monthly payment
Est. payment
Payment breakdown
Explore the cost of this home by adjusting the details. Changes won't be saved.Climate risks
Neighborhood: 75601
Nearby schools
Schools provided by the listing agent
- District: Hallsville
Source: LGVBOARD. This data may not be complete. We recommend contacting the local school district to confirm school assignments for this home.

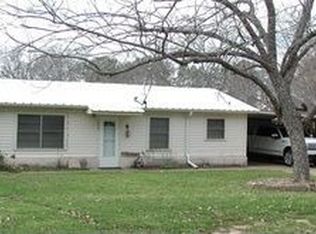
Similar homes
- $203,0003 bd2 ba1.4k sqft1203 Fox Ln, Longview, TX 75601For Sale
 MLS ID #20267654, Allen Sullivan, Texas Real Estate Executives. LGVBOARD
- $199,9003 bd2 ba1.5k sqft122 Massingill Dr, Longview, TX 75601For Sale
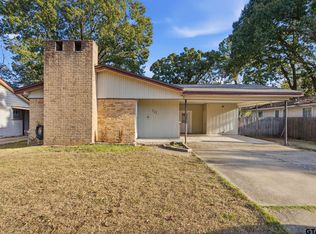 MLS ID #26013996, Kayla Riggs, Keller Williams Realty-Tyler. GTARMLS
- $190,0003 bd2 ba1.6k sqft1802 N 10th St, Longview, TX 75601For Sale
 MLS ID #20257174, Yulanda Y Perkins, 3P Properties. LGVBOARD
- $214,9004 bd2 ba1.4k sqft209 Doyle St, Longview, TX 75601For Sale
 MLS ID #20267527, Laron Chadwick, eXp Realty LLC. LGVBOARD
