Great starter home for just the right family. Three-bedroom, 1.5 bath home. Inside laundry room and double side-entry garage. Dining area could be used as a second living area. An offset area in living room could serve as an eating area. Roof replaced in 2022, and all new wiring and the electric panel replaced in 2025. Ready for a new owner.
For sale
Price cut: $5K (6/19)
$192,000
1423 Auburn Dr, Longview, TX 75601
3beds
1,422sqft
:
Get pre-qualified$1,392/mo
Single Family Residence
Built in 1960
0.27 Acres Lot
$187,200 Zestimate®
$135/sqft
$-- HOA
What's special
Inside laundry roomDouble side-entry garage
- 151 days |
- 357 |
- 21 |
Zillow last checked:
Listing updated:
Listed by:
De'Lores P Arline 903-738-6017,
Real Broker, LLC
Source: LGVBOARD,MLS#: 20261729
Facts & features
Interior
Bedrooms & bathrooms
- Bedrooms: 3
- Bathrooms: 2
- Full bathrooms: 1
- 1/2 bathrooms: 1
Rooms
- Room types: Living Room
Bathroom
- Features: Shower and Tub, Ceramic Tile, Tile Counters
Heating
- Central Gas
Cooling
- Central Electric, Attic Fan
Appliances
- Included: Elec Range/Oven, Electric Cooktop, Dishwasher, Vented Exhaust Fan, Refrigerator, Plumbed For Ice Maker, Gas Water Heater
- Laundry: Laundry Room
Features
- Paneling, Ceiling Fan(s), Cable TV, Ceiling Fans, High Speed Internet, Eat-in Kitchen
- Flooring: Tile, Laminate
- Has fireplace: No
- Fireplace features: None
Interior area
- Total interior livable area: 1,422 sqft
Property
Parking
- Total spaces: 2
- Parking features: Garage, Garage Faces Side, Garage Door Opener, Attached, Rear/Side Entry, Concrete
- Attached garage spaces: 2
- Has uncovered spaces: Yes
Features
- Levels: One
- Stories: 1
- Patio & porch: Covered
- Pool features: None
- Fencing: Wood
Lot
- Size: 0.27 Acres
- Dimensions: 89 x 133
- Features: Native Grass
- Topography: Level
Details
- Additional structures: None
- Parcel number: 57562
Construction
Type & style
- Home type: SingleFamily
- Architectural style: Traditional
- Property subtype: Single Family Residence
Materials
- Brick Veneer
- Foundation: Slab
- Roof: Composition
Condition
- Year built: 1960
Utilities & green energy
- Gas: Gas
- Sewer: Public Sewer
- Water: Public Water, City
- Utilities for property: Electricity Available, Cable Available
Community & HOA
Community
- Subdivision: Northwest Hills #3
Location
- Region: Longview
Financial & listing details
- Price per square foot: $135/sqft
- Tax assessed value: $160,780
- Annual tax amount: $3,209
- Price range: $192K - $192K
- Date on market: 3/10/2026
- Listing terms: Cash,FHA,Conventional,VA Loan
- Exclusions: None
- Road surface type: Paved, Asphalt, All Weather
Estimated market value
$187,200
$178,000 - $197,000
$1,687/mo
Price history
| Date | Event | Price |
|---|---|---|
| 6/19/2026 | Price change | $192,000-2.5%$135/sqft |
Source:  LGVBOARD #20261729 Report a problem LGVBOARD #20261729 Report a problem | ||
| 3/10/2026 | Listed for sale | $197,000$139/sqft |
Source: LGVBOARD #20261729 Report a problem | ||
Public tax history
| Year | Property taxes | Tax assessment |
|---|---|---|
| 2025 | $1,316 -12.3% | $150,084 +10% |
| 2024 | $1,500 +21.3% | $136,440 +10% |
| 2023 | $1,237 -33.9% | $124,036 +10% |
| 2022 | $1,873 -4.4% | $112,760 +7.9% |
| 2021 | $1,958 +5.5% | $104,530 +4.2% |
| 2020 | $1,856 -0.9% | $100,350 -0.6% |
| 2019 | $1,873 +1.9% | $100,980 +1.8% |
| 2018 | $1,838 -0.9% | $99,240 -0.8% |
| 2017 | $1,854 +1.1% | $100,000 +0.9% |
| 2016 | $1,835 -2.5% | $99,130 -2.1% |
| 2015 | $1,882 +1106929.3% | $101,230 +0.7% |
| 2014 | $0 | $100,550 -1.5% |
| 2013 | -- | $102,130 +1% |
| 2012 | -- | $101,110 -0.8% |
| 2011 | -- | $101,890 +3.5% |
| 2010 | -- | $98,430 |
| 2009 | -- | $98,430 +5.2% |
| 2008 | -- | $93,600 +8% |
| 2007 | -- | $86,640 +8.1% |
| 2006 | -- | $80,140 +6.3% |
| 2005 | -- | $75,360 +0.9% |
| 2004 | -- | $74,680 +4% |
| 2003 | -- | $71,800 +9.2% |
| 2002 | -- | $65,780 +2.5% |
| 2001 | -- | $64,200 +3.7% |
| 2000 | -- | $61,930 |
Find assessor info on the county website
Monthly payment
Est. payment
Payment breakdown
Explore the cost of this home by adjusting the details. Changes won't be saved.Climate risks
Neighborhood: 75601
Nearby schools
GreatSchools rating
- 5/10Bramlette STEAM AcademyGrades: 1-5Distance: 0.7 mi
- 9/10Judson STEAM AcademyGrades: 6-8Distance: 5 mi
- 6/10Longview High SchoolGrades: 9-12Distance: 2.2 mi
Schools provided by the listing agent
- District: Longview
Source: LGVBOARD. This data may not be complete. We recommend contacting the local school district to confirm school assignments for this home.
- $--3 bd2 ba1.9k sqft1421 Auburn Dr, Longview, TX 75601Sold

- $298,3004 bd2 ba2.2k sqft1501 Auburn Dr, Longview, TX 75601Off Market
- $217,500-- bd2 ba1.9k sqft1422 Miami Dr, Longview, TX 75601Off Market
- $169,8003 bd1 ba1.5k sqft1420 Miami Dr, Longview, TX 75601Off Market
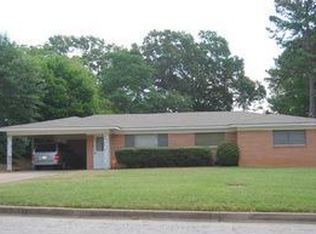
- $186,5003 bd2 ba1.5k sqft1419 Auburn Dr, Longview, TX 75601Off Market
- $243,5003 bd2 ba1.7k sqft1500 Miami Dr, Longview, TX 75601Off Market
- $177,4003 bd2 ba1.4k sqft1422 Auburn Dr, Longview, TX 75601Off Market
- $188,1003 bd-- ba1.3k sqft1420 Auburn Dr, Longview, TX 75601Off Market
A local agent can set up tours, give advice and negotiate with sellers.
A local lender can help you make sure your offer is ready when you are.
Similar homes
- $199,9003 bd2 ba1.4k sqft314 Erskine Dr, Longview, TX 75601For Sale
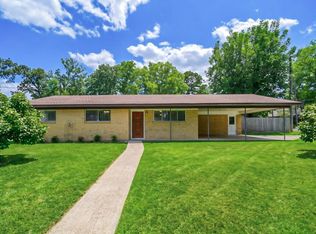 MLS ID #20265249, Ryan P Ferkel, Julie Woods & Associate RE Firm. LGVBOARD
 - $195,9003 bd2 ba1.2k sqft905 Wilson St, Longview, TX 75601For Sale
 MLS ID #20264254, Larry W Slaback, Texas Real Estate Executives. LGVBOARD
 - $195,0003 bd2 ba1.3k sqft1232 Chad St, Longview, TX 75604For Sale
 MLS ID #20265659, Donna Koerner, Ember Realty. LGVBOARD
 - $234,9003 bd2 ba1.4k sqft1315 Princeton Dr, Longview, TX 75601For Sale
 MLS ID #20265304, Linda Elam, MILLER HOMES GROUP. LGVBOARD
 - $189,9003 bd2 ba1.1k sqft1603 Clearwood Dr, Longview, TX 75604For SaleMLS ID #20264348, Donna Gee, Scarborough Realty Group Tx-Longview. LGVBOARD
- $264,9003 bd2 ba1.9k sqft1303 Colgate Dr, Longview, TX 75601For SaleMLS ID #20265392, Kelli Clayton, Clayton Realty Solutions. LGVBOARD
- $265,0003 bd2 ba1.8k sqft604 Beverly St, Longview, TX 75601For SaleMLS ID #20265161, Tanga Hancock, Coldwell Banker Lenhart. LGVBOARD
- $195,9003 bd2 ba1.2k sqft513 Amber St, Longview, TX 75604For SaleMLS ID #20264245, Larry W Slaback, Texas Real Estate Executives. LGVBOARD
- $175,0004 bd2 ba1.4k sqft101 E Pirate Ave, Longview, TX 75604For SaleMLS ID #20262876, Alisha D Bixby, Scarborough Realty Group Tx-Longview. LGVBOARD
- $225,0003 bd2 ba1.5k sqft202 Shamrock Dr, Longview, TX 75604For SaleMLS ID #20265430, Briceida A Gomez, TX Farms & Ranches/Park Village. LGVBOARD
- $215,0003 bd2 ba1.3k sqft307 Ralph St, Longview, TX 75605For SaleMLS ID #20265225, Valarie S Martin, Texas Real Estate Executives. LGVBOARD
- $184,9003 bd1 ba1k sqft1313 Silver Falls Rd, Longview, TX 75604For SaleMLS ID #20260919, Angela Watson Kuite, RE/MAX Trinity. LGVBOARD
- $174,9993 bd2 ba1.4k sqft131 Wingate Ln, Longview, TX 75602For SaleMLS ID #20264083, Jesus Huerta, Julie Woods & Associate RE Firm. LGVBOARD
- $159,0003 bd2 ba1.2k sqft305 E Pliler Precise Rd, Longview, TX 75605For SaleMLS ID #21317761, Stephen Beal. NTREIS
- $164,0003 bd2 ba1.3k sqft800 Sheryl Ln, Longview, TX 75604For SaleMLS ID #20263141, J.P. Daub, Daub Realty. LGVBOARD
- $214,5002 bd2 ba1.2k sqft1311 Blueridge Pkwy, Longview, TX 75605For SaleMLS ID #20262438, Dena Porter, Ember Realty. LGVBOARD
- $220,0003 bd2 ba1.6k sqft115 Bernice Dr, Longview, TX 75604For SaleMLS ID #20262756, Briceida A Gomez, TX Farms & Ranches/Park Village. LGVBOARD
- $192,5003 bd2 ba1.1k sqft208 Richardson St, Longview, TX 75602For SaleMLS ID #26007490, Bethany Nolan, Nolan Properties, LLC. GTARMLS
- $157,0003 bd2 ba1.3k sqft801 S Mobberly Ave, Longview, TX 75602For SaleMLS ID #20264599, Rachelle Rendon, Miller Homes Group - Gladewater. LGVBOARD
- $255,0003 bd2 ba1.7k sqft200 Ivy Ln, Longview, TX 75605For SaleMLS ID #20264670, Natalie Carver, Pinnacle Realty Advisors. LGVBOARD
