PRICE REDUCED! Located in the desirable Pine Tree ISD, this spacious three-bedroom, two-bath brick home sits on a corner lot. It features a formal living and dining area, as well as a cozy family room with a fireplace. Enjoy the convenience of a two-car attached garage and a fenced backyard. Schedule your showing today!
For sale
Price cut: $9K (9/29)
$200,000
115 Bernice Dr, Longview, TX 75604
3beds
1,630sqft
Single Family Residence
Built in 1970
0.31 Acres Lot
$196,300 Zestimate®
$123/sqft
$-- HOA
What's special
Two-car attached garageCorner lotFenced backyard
- 171 days
- 482
- 47
Zillow last checked:
Listing updated:
Listed by:
Briceida A Gomez 903-238-1052,
TX Farms & Ranches/Park Village
Source: LGVBOARD,MLS#: 20262756
Facts & features
Interior
Bedrooms & bathrooms
- Bedrooms: 3
- Bathrooms: 2
- Full bathrooms: 2
Rooms
- Room types: Living Room, Family Room
Bathroom
- Features: Shower/Tub
Dining room
- Features: Separate Formal Dining
Heating
- Central Electric
Cooling
- Central Electric
Appliances
- Included: Elec Range/Oven, Dishwasher, Refrigerator, Electric Water Heater
- Laundry: Laundry Room
Features
- Ceiling Fans
- Windows: Shades/Blinds
- Number of fireplaces: 1
- Fireplace features: Wood Burning
Interior area
- Total interior livable area: 1,630 sqft
Property
Parking
- Total spaces: 2
- Parking features: Garage, Garage Faces Rear, Attached, Concrete
- Attached garage spaces: 2
- Has uncovered spaces: Yes
Features
- Levels: One
- Stories: 1
- Pool features: None
- Fencing: Chain Link
Lot
- Size: 0.31 Acres
- Dimensions: 100x135
- Features: Corner, Native Grass
Details
- Additional structures: None
- Parcel number: 57993
Construction
Type & style
- Home type: SingleFamily
- Architectural style: Traditional
- Property subtype: Single Family Residence
Materials
- Wood/Frame, Brick
- Foundation: Slab
- Roof: Composition
Condition
- Year built: 1970
Utilities & green energy
- Sewer: Public Sewer
- Water: City
- Utilities for property: Electricity Available
Community & HOA
Location
- Region: Longview
Financial & listing details
- Price per square foot: $123/sqft
- Annual tax amount: $3,789
- Price range: $200K - $200K
- Date on market: 4/21/2026
- Listing terms: Cash,FHA,Conventional,VA Loan
- Exclusions: None
- Road surface type: Asphalt
Estimated market value
$196,300
$186,000 - $206,000
$1,724/mo
Price history
| Date | Event | Price |
|---|---|---|
| 9/29/2026 | Price change | $200,000-4.3%$123/sqft |
Source:  LGVBOARD #20262756 Report a problem LGVBOARD #20262756 Report a problem | ||
| 9/18/2026 | Price change | $209,000-5%$128/sqft |
Source: LGVBOARD #20262756 Report a problem | ||
| 7/25/2026 | Price change | $220,000-4.3%$135/sqft |
Source: LGVBOARD #20262756 Report a problem | ||
| 4/21/2026 | Listed for sale | $230,000+9.5%$141/sqft |
Source: LGVBOARD #20262756 Report a problem | ||
| 9/17/2025 | Listing removed | $210,000$129/sqft |
Source: LGVBOARD #20254398 Report a problem | ||
| 6/25/2025 | Listed for sale | $210,000$129/sqft |
Source: LGVBOARD #20254398 Report a problem | ||
Public tax history
Tax history is unavailable.
Monthly payment
Est. payment
Payment breakdown
Explore the cost of this home by adjusting the details. Changes won't be saved.Climate risks
Neighborhood: 75604
Nearby schools
Schools provided by the listing agent
- District: Pine Tree
Source: LGVBOARD. This data may not be complete. We recommend contacting the local school district to confirm school assignments for this home.
Similar homes
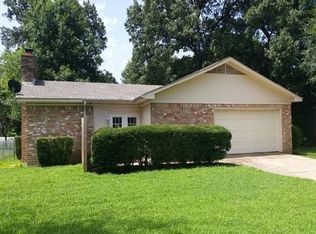
- $212,5004 bd2 ba1.5k sqft202 Shamrock Dr, Longview, TX 75604For Sale
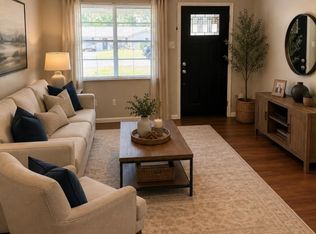 MLS ID #20267093, Briceida A Gomez, TX Farms & Ranches/Park Village. LGVBOARD
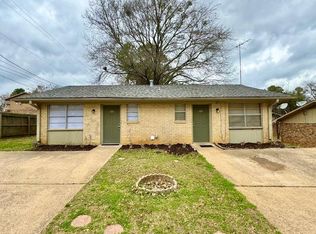
 - $194,9003 bd3 ba1.4k sqft1210 Chad St, Longview, TX 75604For Sale
 MLS ID #20264538, Tammy J Kessler, Texas Real Estate Executives. LGVBOARD
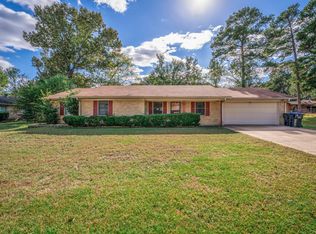
 - $185,0003 bd2 ba1.4k sqft1105 America Dr, Longview, TX 75604For Sale
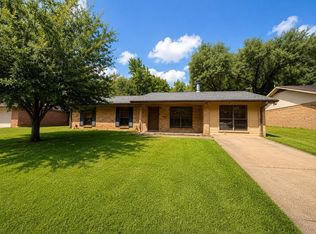 MLS ID #20266219, Stephanie T McKinney, Elite Group Real Estate. LGVBOARD
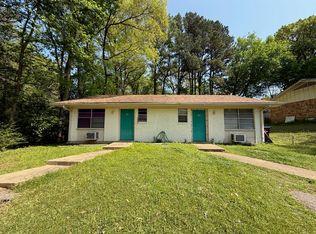
 - $183,0003 bd2 ba2.3k sqft3704 Teri Lynn Dr, Longview, TX 75604For Sale
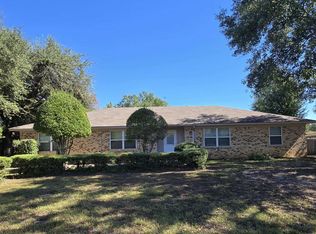 MLS ID #20258157, Sharon G Williamson, Teri Norwood Real Estate Team. LGVBOARD
