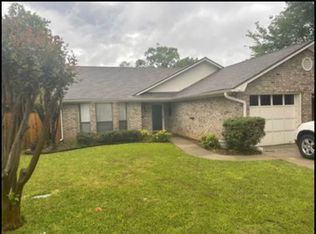
Come see this 3-bedroom, 2-bath garden home tucked away at the end of the road in the heart of Longview! Offering a wonderful combination of comfort, convenience, and low-maintenance living, this home features a spacious open-concept design connecting the living room, kitchen, and dining area perfect for everyday living and entertaining. The kitchen is equipped with granite countertops, updated cabinetry, a gas range, and plenty of storage and workspace. The spacious living room is warm and inviting with a fireplace featuring electric logs, plus existing gas access if you prefer a traditional gas fireplace. All three bedrooms offer generous space, nice-sized closets, and updated flooring. Thoughtfully maintained with a roof replaced in May 2023 and a new water heater installed in October 2024, this home is truly move-in ready. Outside, beautiful landscaping adds to the charm and curb appeal, while the end-of-the-road location provides an added sense of privacy. Conveniently located near shopping, dining, medical facilities, and everything Longview has to offer, this garden home is one you won’t want to miss!
For sale
$255,000
2701 Timberwood Trl, Longview, TX 75605
3beds
1,705sqft
Single Family Residence
Built in 1994
0.25 Acres Lot
$250,000 Zestimate®
$150/sqft
$-- HOA
What's special
Fireplace featuring electric logsUpdated flooringUpdated cabinetryNice-sized closetsGas range
- 13 days
- 618
- 70
Likely to sell faster than
Zillow last checked:
Listing updated:
Listed by:
Meredith R Smeltzer 903-235-3931,
Ember Realty
Source: LGVBOARD,MLS#: 20267056
Facts & features
Interior
Bedrooms & bathrooms
- Bedrooms: 3
- Bathrooms: 2
- Full bathrooms: 2
Heating
- Central Gas
Cooling
- Central Electric
Appliances
- Included: Gas Range/Oven, Gas Water Heater
- Laundry: Laundry Closet
Features
- High Speed Internet, Breakfast Bar, Eat-in Kitchen
- Number of fireplaces: 1
- Fireplace features: Electric
Interior area
- Total interior livable area: 1,705 sqft
Property
Parking
- Total spaces: 2
- Parking features: Garage, Garage Faces Front, Attached, Concrete
- Attached garage spaces: 2
- Has uncovered spaces: Yes
Features
- Levels: One
- Stories: 1
- Exterior features: Sprinkler System
- Pool features: None
- Fencing: Wood
Lot
- Size: 0.25 Acres
- Dimensions: 95.15x112.20
Details
- Additional structures: None
- Parcel number: 59474
Construction
Type & style
- Home type: SingleFamily
- Property subtype: Single Family Residence
Materials
- Foundation: Slab
- Roof: Wood
Condition
- Year built: 1994
Utilities & green energy
- Sewer: Public Sewer
- Water: Public Water, City
- Utilities for property: Electricity Available
Community & HOA
Community
- Senior community: Yes
Location
- Region: Longview
Financial & listing details
- Price per square foot: $150/sqft
- Tax assessed value: $240,350
- Annual tax amount: $2,791
- Price range: $255K - $255K
- Date on market: 10/8/2026
- Listing terms: Cash,FHA,Conventional,VA Loan
- Exclusions: None
Estimated market value
$250,000
$238,000 - $263,000
$2,130/mo
Price history
| Date | Event | Price |
|---|---|---|
| 10/8/2026 | Listed for sale | $255,000-3.4%$150/sqft |
Source:  LGVBOARD #20267056 Report a problem | ||
| 11/1/2024 | Sold | -- |
Source: Agent Provided Report a problem | ||
| 10/5/2024 | Listed for sale | $264,000+50.9%$155/sqft |
Source: Owner Report a problem | ||
| 3/24/2021 | Listing removed | -- |
Source: Owner Report a problem | ||
| 8/12/2020 | Listing removed | $175,000$103/sqft |
Source: Owner Report a problem | ||
| 7/23/2020 | Listed for sale | $175,000-1.7%$103/sqft |
Source: Owner Report a problem | ||
| 8/23/2016 | Listing removed | $178,000$104/sqft |
Source: Owner #24044162 Report a problem | ||
| 7/29/2016 | Listed for sale | $178,000$104/sqft |
Source: Owner #24044162 Report a problem | ||
| 3/12/2016 | Listing removed | $178,000$104/sqft |
Source: Owner #24044162 Report a problem | ||
| 8/27/2015 | Listed for sale | $178,000$104/sqft |
Source: Owner #24044162 Report a problem | ||
Public tax history
| Year | Property taxes | Tax assessment |
|---|---|---|
| 2025 | $2,195 +28.6% | $240,350 +10.4% |
| 2024 | $1,707 -0.1% | $217,715 +10% |
| 2023 | $1,708 -39.5% | $197,923 +10% |
| 2022 | $2,824 -7.5% | $179,930 +3.9% |
| 2021 | $3,053 -21.7% | $173,250 +0.5% |
| 2020 | $3,898 +1.4% | $172,420 +1.6% |
| 2019 | $3,843 -1.5% | $169,710 -0.6% |
| 2018 | $3,902 -2% | $170,740 -2% |
| 2017 | $3,982 +1.6% | $174,230 +1.6% |
| 2016 | $3,920 +20.6% | $171,520 +5.6% |
| 2015 | $3,249 | $162,470 +8.7% |
| 2014 | -- | $149,470 -2.4% |
| 2013 | -- | $153,160 -0.4% |
| 2012 | -- | $153,820 -10.6% |
| 2011 | -- | $172,110 +3.3% |
| 2010 | -- | $166,620 -1% |
| 2009 | -- | $168,330 +3.2% |
| 2008 | -- | $163,140 +5.5% |
| 2007 | -- | $154,640 +4.2% |
| 2006 | -- | $148,380 +4% |
| 2005 | -- | $142,630 +9.7% |
| 2004 | -- | $130,070 +3.3% |
| 2003 | -- | $125,900 +1.6% |
| 2002 | -- | $123,950 +39.4% |
| 2001 | -- | $88,940 +2.3% |
| 2000 | -- | $86,970 |
Find assessor info on the county website
Monthly payment
Est. payment
Payment breakdown
Explore the cost of this home by adjusting the details. Changes won't be saved.Climate risks
Neighborhood: 75605
Nearby schools
Schools provided by the listing agent
- District: Pine Tree
Source: LGVBOARD. This data may not be complete. We recommend contacting the local school district to confirm school assignments for this home.
Similar homes
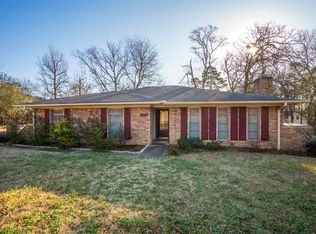
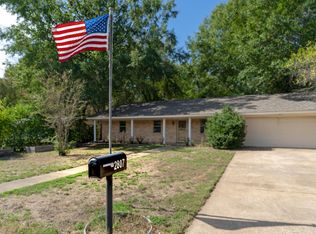
- $239,0003 bd2 ba1.8k sqft2807 Sherwood Dr, Longview, TX 75605For Sale
 MLS ID #20267313, Mary Gooch, Summers Cook & Company. LGVBOARD
- $285,0003 bd2 ba2.2k sqft2904 Crossroads Dr, Longview, TX 75605For Sale
 MLS ID #20266136, Jessie Ledbetter, Texas Real Estate Executives. LGVBOARD
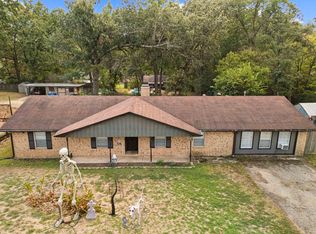
- $250,0005 bd2 ba1.8k sqft2108 Reva St, Longview, TX 75605For Sale
 MLS ID #20267013, Austin Moore, Austin Moore & Company Real Estate. LGVBOARD
- $245,0003 bd2 ba1.7k sqft2202 Balsam St, Longview, TX 75605For Sale
 MLS ID #26008433, Bethany Nolan, Nolan Properties, LLC. GTARMLS
