Charming and full of character, this beautifully maintained 3-bedroom home offers timeless appeal with modern updates throughout. Inside, you'll find gorgeous hardwood and tile flooring, spacious living area, formal dining space, desk area and an inviting eat-in kitchen perfect for gathering with family and friends. The large laundry room provides additional storage and functionality, while newer windows enhance energy efficiency and natural light. The primary suite and secondary bedrooms offer comfortable living spaces with classic charm throughout the home. Outside, enjoy a private backyard shaded by mature trees, a covered patio ideal for entertaining or relaxing, and a detached 2-car garage. Combining historic character with thoughtful updates, this unique property is one you won't want to miss!
For sale
Price cut: $11K (10/5)
$239,000
1604 W Marshall Ave, Longview, TX 75604
3beds
2,030sqft
Single Family Residence
Built in 1950
1.01 Acres Lot
$-- Zestimate®
$118/sqft
$-- HOA
What's special
Desk areaFormal dining spaceInviting eat-in kitchen
- 124 days
- 1,608
- 186
Zillow last checked:
Listing updated:
Listed by:
Tracie Wallace 903-238-3365,
Ember Realty
Source: LGVBOARD,MLS#: 20264391
Facts & features
Interior
Bedrooms & bathrooms
- Bedrooms: 3
- Bathrooms: 2
- Full bathrooms: 2
Rooms
- Room types: Utility Room, 1 Living Area
Bedroom
- Features: Walk-In Closet(s)
Bathroom
- Features: Shower Only, Tub Only
Heating
- Central Electric
Cooling
- Central Electric
Appliances
- Included: Elec Range/Oven, Microwave, Dishwasher, Electric Water Heater
- Laundry: Laundry Room
Features
- High Ceilings, Ceiling Fan(s), Ceiling Fans, High Speed Internet, Breakfast Bar, Eat-in Kitchen
- Flooring: Carpet, Tile, Hardwood
- Windows: Blinds
- Has fireplace: Yes
- Fireplace features: Wood Burning
Interior area
- Total interior livable area: 2,030 sqft
Property
Parking
- Total spaces: 2
- Parking features: Garage, Garage Faces Side, Detached, Concrete, Shared Driveway
- Garage spaces: 2
- Has uncovered spaces: Yes
Features
- Levels: One
- Stories: 1
- Patio & porch: Covered
- Pool features: None
- Fencing: Partial
Lot
- Size: 1.01 Acres
- Features: Landscaped, Native Grass
- Topography: Level
- Residential vegetation: Partially Wooded, Mixed
Details
- Additional structures: Workshop
- Parcel number: 28017
Construction
Type & style
- Home type: SingleFamily
- Architectural style: Traditional
- Property subtype: Single Family Residence
Materials
- Alum/Vinyl Siding, Brick
- Foundation: Pillar/Post/Pier
- Roof: Composition
Condition
- Year built: 1950
Utilities & green energy
- Sewer: Public Sewer
- Water: Longview
- Utilities for property: Electricity Available, Cable Available
Community & HOA
Community
- Security: Security Lights, Smoke Detector(s)
Location
- Region: Longview
Financial & listing details
- Price per square foot: $118/sqft
- Tax assessed value: $247,590
- Annual tax amount: $1,642
- Price range: $239K - $239K
- Date on market: 6/19/2026
- Listing terms: Cash,FHA,Conventional,VA Loan
- Exclusions: personal items
- Road surface type: Asphalt
Estimated market value
Not available
Estimated sales range
Not available
$1,971/mo
Price history
| Date | Event | Price |
|---|---|---|
| 10/5/2026 | Price change | $239,000-4.4%$118/sqft |
Source:  LGVBOARD #20264391 Report a problem LGVBOARD #20264391 Report a problem | ||
| 7/29/2026 | Price change | $249,999-10.4%$123/sqft |
Source: LGVBOARD #20264391 Report a problem | ||
| 6/19/2026 | Listed for sale | $279,000$137/sqft |
Source: LGVBOARD #20264391 Report a problem | ||
Public tax history
| Year | Property taxes | Tax assessment |
|---|---|---|
| 2025 | $1,558 +10.4% | $197,321 +10% |
| 2024 | $1,412 -3.9% | $179,383 +10% |
| 2023 | $1,469 +23.2% | $163,075 +10% |
| 2022 | $1,192 +7.1% | $148,250 +6.1% |
| 2021 | $1,114 +6.4% | $139,760 +2.7% |
| 2020 | $1,047 +0.3% | $136,130 +0.3% |
| 2019 | $1,044 +12.3% | $135,740 +0.5% |
| 2018 | $930 +9.7% | $135,050 +14.7% |
| 2017 | $848 +0.7% | $117,770 +0.7% |
| 2016 | $842 +0.2% | $116,950 +0.2% |
| 2015 | $840 | $116,690 +1.6% |
| 2014 | -- | $114,840 -0.4% |
| 2013 | -- | $115,270 +1.5% |
| 2012 | -- | $113,540 +0.2% |
| 2011 | -- | $113,300 +15% |
| 2010 | -- | $98,490 +0.2% |
| 2009 | -- | $98,260 +2.4% |
| 2008 | -- | $95,940 +3.2% |
| 2007 | -- | $93,000 +2.6% |
| 2006 | -- | $90,680 +0.4% |
| 2005 | -- | $90,320 +7% |
| 2004 | -- | $84,450 +3% |
| 2003 | -- | $82,030 +2.9% |
| 2002 | -- | $79,720 +0.9% |
| 2001 | -- | $79,000 +2.4% |
| 2000 | -- | $77,150 |
Find assessor info on the county website
Monthly payment
Est. payment
Payment breakdown
Explore the cost of this home by adjusting the details. Changes won't be saved.Climate risks
Neighborhood: 75604
Nearby schools
Schools provided by the listing agent
- District: Pine Tree ISD
Source: LGVBOARD. This data may not be complete. We recommend contacting the local school district to confirm school assignments for this home.
Similar homes
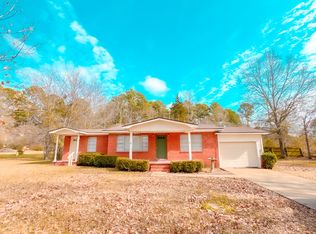
- $234,0004 bd2 ba2k sqft2900 Arrow Ln, Longview, TX 75604For Sale
 MLS ID #20265590, Darius A Whiting, Texas Real Estate Executives. LGVBOARD
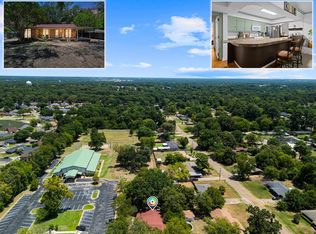
 - $224,0003 bd2 ba1.6k sqft403 Dellbrook Dr, Longview, TX 75604For Sale
 MLS ID #20265810, Blake I Tucker, Trina Griffith & Company Real Estate. LGVBOARD
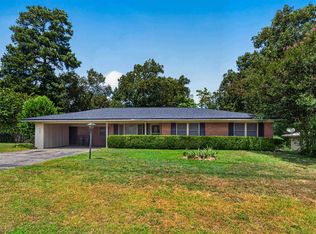
 - $249,9004 bd3 ba2.1k sqft2205 Stardust Dr, Longview, TX 75604For Sale
 MLS ID #20266534, David Perkins, Nexthome Perkins Realty Group. LGVBOARD
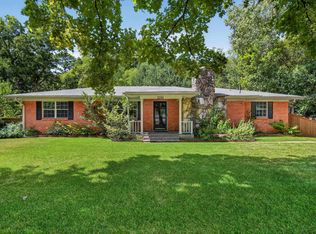
 - $245,0003 bd2 ba1.9k sqft409 Reel Rd, Longview, TX 75604For Sale
 MLS ID #20264791, Julie C Groves, 903 Realty. LGVBOARD
