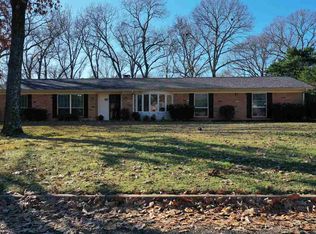
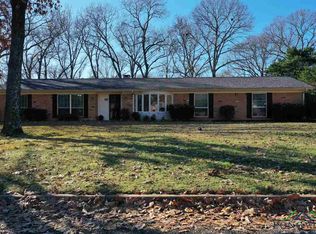
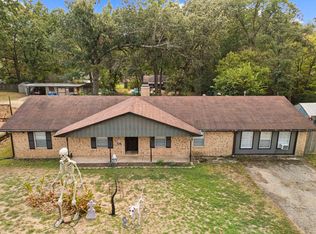
Welcome to this well-maintained 4-bedroom home situated on a spacious corner lot of nearly half an acre in an established Longview neighborhood. Lovingly cared for by the same family for many years, this home is ready for its next chapter. Enjoy plenty of space inside and out, including an in-ground chlorine pool perfect for relaxing or entertaining, along with a 2-car garage for added storage and convenience. Ideally located near shopping, dining, schools, and everything Longview has to offer. Schedule your showing today and come see all the possibilities this home has to offer!
For sale
$265,000
3111 Clinton St, Longview, TX 75604
4beds
1,964sqft
Single Family Residence
Built in 1960
-- sqft lot
$257,600 Zestimate®
$135/sqft
$-- HOA
What's special
- 53 days
- 344
- 53
Zillow last checked:
Listing updated:
Listed by:
Jeniffer Teran jenifferteranrealtor@gmail.com,
Realty One Group Rose
Source: GTARMLS,MLS#: 26011509
Facts & features
Interior
Bedrooms & bathrooms
- Bedrooms: 4
- Bathrooms: 2
- Full bathrooms: 2
Bathroom
- Features: Shower/Tub
Heating
- Central/Electric
Cooling
- Central Electric
Appliances
- Included: Gas Range
Features
- Ceiling Fan, Smart Home
- Fireplace features: Other
Interior area
- Total structure area: 1,964
- Total interior livable area: 1,964 sqft
Property
Parking
- Total spaces: 2
- Parking features: Garage
- Garage spaces: 2
Features
- Levels: One
- Stories: 1
- Patio & porch: Screened
- Exterior features: Irrigation System, Lighting
- Pool features: In Ground
- Fencing: Wood
Details
- Additional structures: Storage
- Parcel number: 30700100060060002
Construction
Type & style
- Home type: SingleFamily
- Architectural style: Traditional
- Property subtype: Single Family Residence
Materials
- Brick
- Foundation: Slab
- Roof: Composition
Condition
- Pre-owned
- Year built: 1960
Utilities & green energy
- Sewer: Public Sewer
- Utilities for property: Cable Available
Community & HOA
Community
- Security: Audio and Video Surveillance, Smoke Detector(s)
- Subdivision: Helane Village
HOA
- Has HOA: No
Location
- Region: Longview
Financial & listing details
- Price per square foot: $135/sqft
- Tax assessed value: $241,350
- Annual tax amount: $897
- Date on market: 8/19/2026
Estimated market value
$257,600
$245,000 - $270,000
$2,400/mo
Price history
| Date | Event | Price |
|---|---|---|
| 8/19/2026 | Listed for sale | $265,000$135/sqft |
Source:  GTARMLS #26011509 Report a problem GTARMLS #26011509 Report a problem | ||
| 5/22/1991 | Sold | -- |
Source: Agent Provided Report a problem | ||
Public tax history
| Year | Property taxes | Tax assessment |
|---|---|---|
| 2025 | $897 | $220,187 +10% |
| 2024 | $897 +0% | $200,170 +10% |
| 2023 | $896 0% | $181,973 +10% |
| 2022 | $897 | $165,430 +7.8% |
| 2021 | $897 | $153,420 +4.9% |
| 2020 | $897 | $146,310 +0.3% |
| 2019 | $897 | $145,880 -1.1% |
| 2018 | $897 +0.1% | $147,550 +3.8% |
| 2017 | $896 +0.3% | $142,110 +0.9% |
| 2016 | $893 -0.4% | $140,880 -1.2% |
| 2015 | $897 | $142,550 +0.7% |
| 2014 | -- | $141,490 -2.5% |
| 2013 | -- | $145,080 +1.9% |
| 2012 | -- | $142,400 +0% |
| 2011 | -- | $142,340 +4.7% |
| 2010 | -- | $135,940 +0.4% |
| 2009 | -- | $135,340 +2.8% |
| 2008 | -- | $131,690 +6% |
| 2007 | -- | $124,270 +10% |
| 2006 | -- | $112,970 +0.9% |
| 2005 | -- | $111,910 +6.3% |
| 2004 | -- | $105,300 +8.7% |
| 2003 | -- | $96,870 +4.3% |
| 2002 | -- | $92,850 +1.4% |
| 2001 | -- | $91,550 +3.7% |
| 2000 | -- | $88,320 |
Find assessor info on the county website
Monthly payment
Est. payment
Payment breakdown
Explore the cost of this home by adjusting the details. Changes won't be saved.Climate risks
Neighborhood: 75604
Nearby schools
Schools provided by the listing agent
- Elementary: Pine Tree
- Middle: Pine Tree
- High: Pine Tree
Source: GTARMLS. This data may not be complete. We recommend contacting the local school district to confirm school assignments for this home.
Similar homes
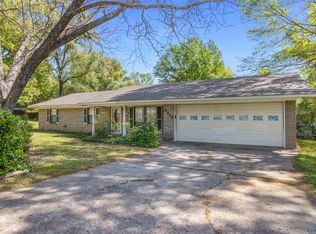
- $299,9004 bd2 ba2.8k sqft509 Helane Ln, Longview, TX 75604For Sale
 MLS ID #20266231, Lainey G Stevens, Summers Cook & Company. LGVBOARD
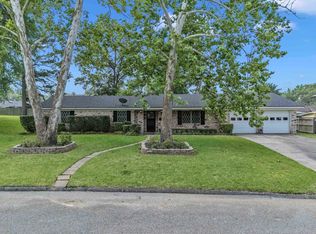
 - $257,5003 bd2 ba2.4k sqft714 E Lynnwood Ln, Longview, TX 75604For Sale
 MLS ID #20262983, Joyce C Flanagan, Summers Cook & Company. LGVBOARD
 - $250,0005 bd2 ba1.8k sqft2108 Reva St, Longview, TX 75605For Sale
 MLS ID #20267013, Austin Moore, Austin Moore & Company Real Estate. LGVBOARD
 - $234,0003 bd2 ba2.3k sqft305 Dellbrook Dr, Longview, TX 75604For Sale
 MLS ID #20264421, Sarah Johnston, Julie Woods & Associate RE Firm. LGVBOARD
