Completely remodeled and move-in ready in highly sought-after Pine Tree ISD! This beautifully updated 3-bedroom, 3-bathroom home offers 2,909 square feet of living space and a spacious, versatile floor plan featuring two living areas, a formal dining room, and a breakfast bar perfect for everyday living and entertaining. The main living area features a beautiful gas log fireplace that creates a warm and inviting focal point for the space. The home has been extensively updated with fresh interior paint, new flooring throughout, updated lighting, modern hardware, and new kitchen appliances including a glass cooktop, vent fan, oven, and dishwasher, giving the entire home a clean, modern feel. The kitchen offers great functionality with its breakfast bar and convenient flow into the living and dining areas. The spacious laundry room provides additional storage and functionality for everyday living. One of the standout features of this home is the second living area, which already includes a mini kitchen setup. This flexible space offers endless possibilities - it could easily serve as a mother-in-law suite, fourth bedroom, game room, guest quarters, or private living space depending on your needs. Situated on a spacious corner lot, the property also includes a private backyard with privacy fencing, providing the perfect space for outdoor enjoyment, pets, or gatherings with friends and family. Additional improvements include a new garage door and opener for added convenience. With extensive updates, a flexible layout, and a prime location in Pine Tree ISD, this beautifully remodeled home offers both comfort and versatility. Schedule your private showing with Sarah today and come see everything this home has to offer.
For sale
Price cut: $3.5K (6/22)
$289,900
307 E Fairlane Dr, Longview, TX 75604
3beds
2,909sqft
:
Get pre-qualified$2,330/mo
Single Family Residence
Built in 1960
0.33 Acres Lot
$287,400 Zestimate®
$100/sqft
$-- HOA
What's special
Modern hardwareUpdated lightingFresh interior paintNew flooring throughoutFormal dining roomSpacious corner lotSpacious versatile floor plan
- 138 days |
- 117 |
- 12 |
Zillow last checked:
Listing updated:
Listed by:
Sarah Johnston 903-220-9053,
Julie Woods & Associate RE Firm
Source: LGVBOARD,MLS#: 20261732
Facts & features
Interior
Bedrooms & bathrooms
- Bedrooms: 3
- Bathrooms: 3
- Full bathrooms: 3
Rooms
- Room types: Living Room, Game Room, Family Room, 2 Living Areas
Bedroom
- Features: Master Bed Sitting Area, Walk-In Closet(s)
Bathroom
- Features: Shower Only, Shower/Tub, Tile Counters
Dining room
- Features: Separate Formal Dining
Heating
- Central Gas
Cooling
- Central Electric
Appliances
- Included: Electric Oven, Electric Cooktop, Microwave, Dishwasher, Vented Exhaust Fan, Gas Water Heater
- Laundry: Laundry Room, Electric Dryer Hookup
Features
- Wet Bar, Ceiling Fan(s), Pantry, Food Center, Ceiling Fans, Breakfast Bar, In-Law Floorplan
- Flooring: Vinyl
- Has fireplace: Yes
- Fireplace features: Gas Log, Living Room
Interior area
- Total interior livable area: 2,909 sqft
Property
Parking
- Total spaces: 2
- Parking features: Garage, Garage Faces Rear, Garage Door Opener, Attached, Rear/Side Entry, Concrete
- Attached garage spaces: 2
- Has uncovered spaces: Yes
Features
- Levels: One
- Stories: 1
- Patio & porch: Patio, Porch
- Exterior features: Rain Gutters
- Pool features: None
- Fencing: Wood,Chain Link
Lot
- Size: 0.33 Acres
- Features: Landscaped, Corner, Native Grass, Sandy Loam
- Topography: Level
- Residential vegetation: Partially Wooded
Details
- Additional structures: None
- Parcel number: 41693
Construction
Type & style
- Home type: SingleFamily
- Architectural style: Traditional
- Property subtype: Single Family Residence
Materials
- Brick
- Foundation: Slab
- Roof: Composition
Condition
- Year built: 1960
Utilities & green energy
- Gas: Gas
- Sewer: Public Sewer
- Water: Public Water, City
- Utilities for property: Electricity Available
Community & HOA
Community
- Security: Smoke Detector(s)
Location
- Region: Longview
Financial & listing details
- Price per square foot: $100/sqft
- Tax assessed value: $241,460
- Annual tax amount: $1,634
- Price range: $289.9K - $289.9K
- Date on market: 3/10/2026
- Listing terms: Cash,FHA,Conventional,VA Loan,Must Qualify
- Exclusions: Personal Property
- Road surface type: Concrete
Estimated market value
$287,400
$273,000 - $302,000
$2,400/mo
Price history
| Date | Event | Price |
|---|---|---|
| 6/22/2026 | Price change | $289,900-1.2%$100/sqft |
Source:  LGVBOARD #20261732 Report a problem LGVBOARD #20261732 Report a problem | ||
| 6/2/2026 | Price change | $293,400-0.5%$101/sqft |
Source: LGVBOARD #20261732 Report a problem | ||
| 5/7/2026 | Price change | $294,900-0.3%$101/sqft |
Source: LGVBOARD #20261732 Report a problem | ||
| 4/30/2026 | Price change | $295,900-0.7%$102/sqft |
Source: LGVBOARD #20261732 Report a problem | ||
| 4/21/2026 | Price change | $297,900-0.3%$102/sqft |
Source: LGVBOARD #20261732 Report a problem | ||
| 4/13/2026 | Price change | $298,900-0.3%$103/sqft |
Source: LGVBOARD #20261732 Report a problem | ||
| 3/10/2026 | Listed for sale | $299,900$103/sqft |
Source: LGVBOARD #20261732 Report a problem | ||
Public tax history
| Year | Property taxes | Tax assessment |
|---|---|---|
| 2025 | $838 | $220,946 +10% |
| 2024 | $838 +0% | $200,860 +10% |
| 2023 | $838 0% | $182,600 +10% |
| 2022 | $838 | $166,000 +5.5% |
| 2021 | $838 | $157,410 +3.3% |
| 2020 | $838 | $152,430 +2.3% |
| 2019 | $838 | $149,030 +3.9% |
| 2018 | $838 | $143,470 +0.3% |
| 2017 | $838 | $143,080 +0.9% |
| 2016 | $838 | $141,750 -1.1% |
| 2015 | $838 | $143,320 +1.3% |
| 2014 | -- | $141,430 -1.6% |
| 2013 | -- | $143,700 +2.1% |
| 2012 | -- | $140,780 +0.1% |
| 2011 | -- | $140,600 +2.7% |
| 2010 | -- | $136,960 +0.3% |
| 2009 | -- | $136,610 +5.3% |
| 2008 | -- | $129,710 -1.5% |
| 2007 | -- | $131,730 +10% |
| 2006 | -- | $119,750 +13.4% |
| 2004 | -- | $105,590 +8.8% |
| 2003 | -- | $97,080 +6% |
| 2002 | -- | $91,600 +3.5% |
| 2001 | -- | $88,480 -0.3% |
| 2000 | -- | $88,790 |
Find assessor info on the county website
Monthly payment
Est. payment
Payment breakdown
Explore the cost of this home by adjusting the details. Changes won't be saved.Climate risks
Neighborhood: 75604
Nearby schools
GreatSchools rating
- NAPine Tree Primary SchoolGrades: PK-KDistance: 0.7 mi
- 7/10Pine Tree Junior High SchoolGrades: 7-8Distance: 1.3 mi
- 5/10Pine Tree High SchoolGrades: 9-12Distance: 1.8 mi
Schools provided by the listing agent
- District: Pine Tree ISD
Source: LGVBOARD. This data may not be complete. We recommend contacting the local school district to confirm school assignments for this home.
- $8,640-- bd-- ba1.2k sqft305 W Fairlane Dr, Longview, TX 75604Off Market
- $204,9003 bd2 ba1.7k sqft305 E Fairlane Dr, Longview, TX 75604Off Market
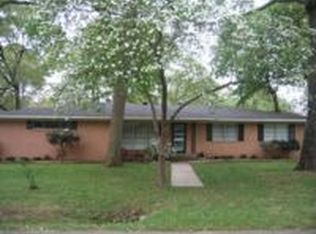
- $230,5003 bd2 ba1.9k sqft308 E Hope Dr, Longview, TX 75604Off Market
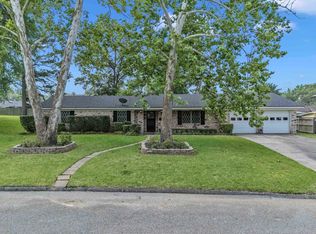
- $142,900-- bd1 ba1.1k sqft304 E Hope Dr, Longview, TX 75604Off Market
- $206,000-- bd2 ba1.7k sqft401 E Fairlane Dr, Longview, TX 75604Off Market
- $--4 bd2 ba1.9k sqft303 E Fairlane Dr, Longview, TX 75604Sold
- $206,700-- bd2 ba1.8k sqft308 E Fairlane Dr, Longview, TX 75604Off Market
- $196,7003 bd2 ba1.7k sqft306 E Fairlane Dr, Longview, TX 75604Off Market
A local agent can set up tours, give advice and negotiate with sellers.
A local lender can help you make sure your offer is ready when you are.
Similar homes
- $294,5004 bd3 ba2.3k sqft400 Dellbrook Dr, Longview, TX 75604For Sale
 MLS ID #20264464, Carolyn Williams, Real Estate Marketing. LGVBOARD
 - $275,0003 bd2 ba2.4k sqft714 E Lynnwood Ln, Longview, TX 75604For Sale
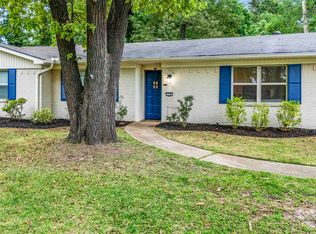
 MLS ID #20262983, Joyce C Flanagan, Summers Cook & Company. LGVBOARD
 - $249,0003 bd2 ba2.3k sqft305 Dellbrook Dr, Longview, TX 75604For Sale
 MLS ID #20264421, Sarah Johnston, Julie Woods & Associate RE Firm. LGVBOARD
 - $274,9003 bd2 ba1.8k sqft116 Fairview Dr, Longview, TX 75604For Sale
 MLS ID #20265162, Amy E Tracy, Julie Woods & Associate RE Firm. LGVBOARD
 - $299,9003 bd2 ba2.2k sqft1006 Spring St, Longview, TX 75604For SaleMLS ID #26006096, Sarah Bell, Texas Real Estate Executives. GTARMLS
- $279,9003 bd2 ba2k sqft413 Dawn St, Longview, TX 75604For SaleMLS ID #20264580, Amy R Tabor, United Country H5 Auction and Realty. LGVBOARD
- $250,0003 bd2 ba1.9k sqft409 Reel Rd, Longview, TX 75604For SaleMLS ID #20264791, Julie C Groves, 903 Realty. LGVBOARD
- $299,0004 bd2 ba1.6k sqft4401 Tanglewood Rd, Longview, TX 75604For SaleMLS ID #20264679, Teresa Angelo, Real Broker, LLC. LGVBOARD
- $218,9003 bd2 ba1.5k sqft202 E Fairlane Dr, Longview, TX 75604For SaleMLS ID #20260738, Sarah Johnston, Julie Woods & Associate RE Firm. LGVBOARD
- $239,9004 bd3 ba2.5k sqft104 Cheryl St, Longview, TX 75604For SaleMLS ID #20264017, Jazilyn Maxwell, BOLD Real Estate Group. LGVBOARD
- $295,0004 bd3 ba2.7k sqft1817 Beth Dr, Longview, TX 75605For SaleMLS ID #20263393, Roxanne Browning, BOLD Real Estate Group. LGVBOARD
- $285,8003 bd2 ba1.6k sqft2900 Crossroads Dr, Longview, TX 75605For SaleMLS ID #20262724, Joshua Gibbons, Ramsey Realty Group. LGVBOARD
- $285,0003 bd3 ba2.1k sqft1139 Kensington Ct, Longview, TX 75605For SaleMLS ID #20260535, Kylene Stoddard, Real Estate Marketing. LGVBOARD
- $289,0003 bd2 ba2.6k sqft1915 Sunshine Sq, Longview, TX 75601For SaleMLS ID #20264211, Emily Zamora, Coldwell Banker Lenhart. LGVBOARD
- $349,9003 bd2 ba2.4k sqft302 Cheryl St, Longview, TX 75604For SaleMLS ID #20263654, Ellen Bittick, Coldwell Banker Lenhart - Kilgore. LGVBOARD
- $344,9004 bd2 ba2.3k sqft2202 Wainwright Ct, Longview, TX 75605For SaleMLS ID #20265145, Sarah Thornton, Ramsey Realty Group. LGVBOARD
- $299,0004 bd2 ba2.1k sqft3347 Smelley Rd, Longview, TX 75605For SaleMLS ID #20264516, Janti Patel, Ramsey Realty Group. LGVBOARD
- $330,0003 bd2 ba2k sqft4406 Red Oak Trl, Longview, TX 75604For SaleMLS ID #20264172, Stephanie M Prine, Scarborough Realty Group Tx-Longview. LGVBOARD
- $214,9003 bd2 ba1.4k sqft1306 Greenbriar Dr, Longview, TX 75604For SaleMLS ID #20263509, David Perkins, Nexthome Perkins Realty Group. LGVBOARD
- $245,0003 bd2 ba1.8k sqft3008 Keystone St, Longview, TX 75605For SaleMLS ID #20264526, Lori Keebaugh, Keebaugh & Company. LGVBOARD
