This property will surprise you with the space it has to offer - approx. 2776 sq ft, 4 bedroom, 3 bath, 2 car garage - the 4th bedroom is a large add-on flex room that could be used for a game room, workout room, personal business if you work from home and has its own entrance door or even a mother-in-law suite, this area also has a full bathroom. In addition, there are 2 living areas, the main living room has a wood burning fireplace and the 2nd living area could be used as office space. Kitchen has plenty of cabinets for storage, newer stainless-steel appliances and adjacent breakfast room, The formal dining and pantry are located off the kitchen/breakfast room. Spacious laundry room off the kitchen. Enjoy the screened in porch, along with open covered porch. Store your tools in the metal insulated workshop, which has electricity, there's also a workroom off the garage. Conveniently located to hospitals, restaurants, shopping and more. Call today to schedule your showing.
For sale
Price cut: $7K (10/7)
$265,000
1817 Beth Dr, Longview, TX 75605
4beds
2,776sqft
Single Family Residence
Built in 1966
0.3 Acres Lot
$264,200 Zestimate®
$95/sqft
$-- HOA
What's special
Open covered porchNewer stainless-steel appliancesAdjacent breakfast roomScreened in porch
- 151 days
- 635
- 54
Zillow last checked:
Listing updated:
Listed by:
Roxanne Browning 903-746-5333,
BOLD Real Estate Group
Source: LGVBOARD,MLS#: 20263393
Facts & features
Interior
Bedrooms & bathrooms
- Bedrooms: 4
- Bathrooms: 3
- Full bathrooms: 3
Rooms
- Room types: Utility Room, 2 Living Areas
Bathroom
- Features: Shower Only, Shower/Tub, Marble
Dining room
- Features: Breakfast Room
Heating
- Central Gas
Cooling
- Central Electric
Appliances
- Included: Elec Range/Oven, Dishwasher, Disposal, Gas Water Heater, More Than One Water Heater
- Laundry: Laundry Room, Electric Dryer Hookup, Washer Hookup
Features
- Ceiling Fan(s), Pantry, Ceiling Fans, High Speed Internet, In-Law Floorplan
- Flooring: Carpet
- Windows: Blinds
- Number of fireplaces: 1
- Fireplace features: Wood Burning, Living Room
Interior area
- Total interior livable area: 2,776 sqft
Property
Parking
- Total spaces: 2
- Parking features: Garage, Garage Faces Front, Garage Door Opener, Workshop in Garage, Attached, Concrete
- Attached garage spaces: 2
- Has uncovered spaces: Yes
Features
- Levels: One
- Stories: 1
- Patio & porch: Covered, Screened, Porch
- Exterior features: Auto Sprinkler, Rain Gutters
- Pool features: None
- Fencing: Chain Link
Lot
- Size: 0.3 Acres
- Dimensions: 100 x 135
- Features: Landscaped
Details
- Additional structures: Workshop
- Parcel number: 51505
Construction
Type & style
- Home type: SingleFamily
- Architectural style: Traditional
- Property subtype: Single Family Residence
Materials
- Siding, Brick
- Foundation: Slab
- Roof: Composition
Condition
- Year built: 1966
Utilities & green energy
- Gas: Gas
- Sewer: Public Sewer
- Water: Public Water, Public
- Utilities for property: Electricity Available
Community & HOA
Community
- Security: Security Lights
- Senior community: Yes
Location
- Region: Longview
Financial & listing details
- Price per square foot: $95/sqft
- Tax assessed value: $312,520
- Annual tax amount: $5,754
- Price range: $265K - $265K
- Date on market: 5/13/2026
- Listing terms: Cash,FHA,Conventional,VA Loan,Must Qualify
- Exclusions: None
Estimated market value
$264,200
$251,000 - $277,000
$2,505/mo
Price history
| Date | Event | Price |
|---|---|---|
| 10/7/2026 | Price change | $265,000-2.6%$95/sqft |
Source:  LGVBOARD #20263393 Report a problem LGVBOARD #20263393 Report a problem | ||
| 9/28/2026 | Price change | $272,000-2%$98/sqft |
Source: LGVBOARD #20263393 Report a problem | ||
| 8/16/2026 | Price change | $277,500-5.9%$100/sqft |
Source: LGVBOARD #20263393 Report a problem | ||
| 7/21/2026 | Price change | $295,000-4.5%$106/sqft |
Source: LGVBOARD #20263393 Report a problem | ||
| 7/9/2026 | Price change | $309,000-3.1%$111/sqft |
Source: LGVBOARD #20263393 Report a problem | ||
| 6/20/2026 | Price change | $319,000-3%$115/sqft |
Source: LGVBOARD #20263393 Report a problem | ||
| 6/3/2026 | Price change | $329,000-4.6%$119/sqft |
Source: LGVBOARD #20263393 Report a problem | ||
| 5/13/2026 | Listed for sale | $345,000$124/sqft |
Source: LGVBOARD #20263393 Report a problem | ||
Public tax history
| Year | Property taxes | Tax assessment |
|---|---|---|
| 2025 | $852 | $262,076 +10% |
| 2024 | $852 | $238,251 +10% |
| 2023 | $852 -55.8% | $216,592 +10% |
| 2022 | $1,925 | $196,902 +10% |
| 2021 | $1,925 +0.8% | $179,002 +10.4% |
| 2020 | $1,910 | $162,120 +0.3% |
| 2019 | $1,910 | $161,620 +2.4% |
| 2018 | $1,910 | $157,870 -0.8% |
| 2017 | $1,910 | $159,070 +0.7% |
| 2016 | $1,910 | $157,960 -0.8% |
| 2015 | $1,910 | $159,200 -2.6% |
| 2014 | -- | $163,390 +1.5% |
| 2013 | -- | $161,000 +1.6% |
| 2012 | -- | $158,500 +0.1% |
| 2011 | -- | $158,300 +3.2% |
| 2010 | -- | $153,320 +0.2% |
| 2009 | -- | $152,950 +4.1% |
| 2008 | -- | $146,910 +6.9% |
| 2007 | -- | $137,470 +6.6% |
| 2006 | -- | $128,950 +4.1% |
| 2004 | -- | $123,860 +4% |
| 2003 | -- | $119,040 +4% |
| 2002 | -- | $114,460 +1.7% |
| 2001 | -- | $112,500 +2.6% |
| 2000 | -- | $109,600 |
Find assessor info on the county website
Monthly payment
Est. payment
Payment breakdown
Explore the cost of this home by adjusting the details. Changes won't be saved.Climate risks
Neighborhood: 75605
Nearby schools
Schools provided by the listing agent
- District: LISD
Source: LGVBOARD. This data may not be complete. We recommend contacting the local school district to confirm school assignments for this home.


Similar homes
- $250,0005 bd2 ba1.8k sqft2108 Reva St, Longview, TX 75605For Sale
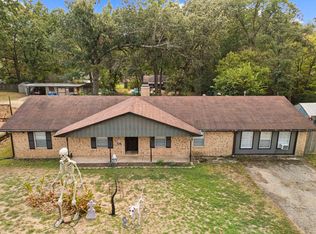 MLS ID #20267013, Austin Moore, Austin Moore & Company Real Estate. LGVBOARD
 - $270,0004 bd2 ba1.9k sqft3593 N Page Rd, Longview, TX 75605For Sale
 MLS ID #20266068, Amy R Tabor, United Country H5 Auction and Realty. LGVBOARD
 - $299,9004 bd2 ba2.2k sqft1808 Northpark Cir, Longview, TX 75605For Sale
 MLS ID #20266023, Dona Willett, Summers Cook & Company. LGVBOARD
 - $265,0003 bd2 ba2.1k sqft105 Sherwood Dr, Longview, TX 75605For Sale
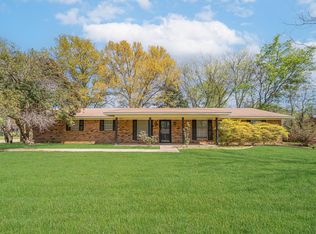 MLS ID #20261245, Joshua Gibbons, Ramsey Realty Group. LGVBOARD
