Welcome to this beautifully remodeled three bedroom two bath home located in the heart of Longview. Updated within the last couple of years, this property offers a modern yet warm aesthetic with thoughtful upgrades throughout. The open living and dining areas feature updated flooring, neutral paint tones, recessed lighting, and a stylish brick fireplace that serves as a focal point of the space. The kitchen has been refreshed with granite countertops, updated cabinetry, black hardware, stainless steel appliances, and a subway tile backsplash, providing both function and style. Both bathrooms also feature granite countertops, updated fixtures, and clean modern finishes. The spacious primary bedroom offers a comfortable retreat with ample natural light and a private ensuite bath. This home is currently operating as a successful Airbnb and may continue to be utilized as a short term rental, making it an attractive option for both homeowners and investors. Outside, enjoy a large backyard with mature trees and a covered patio area, ideal for outdoor entertaining or relaxation. Additional highlights include a two car garage, updated lighting, ceiling fans, and a functional floor plan that flows well for everyday living. Conveniently located near shopping, dining, and local amenities, this move in ready property offers versatility, comfort, and investment potential all in one.
For sale
$265,000
1302 Dennis Dr, Longview, TX 75605
3beds
1,919sqft
Single Family Residence
Built in 1971
-- sqft lot
$261,100 Zestimate®
$138/sqft
$-- HOA
What's special
Stylish brick fireplaceModern yet warm aestheticUpdated fixturesUpdated lightingCovered patio areaUpdated flooringRecessed lighting
- 62 days
- 159
- 24
Zillow last checked:
Listing updated:
Listed by:
Janti Patel 903-241-8955,
Ramsey Realty Group - Longview
Source: GTARMLS,MLS#: 26011473
Facts & features
Interior
Bedrooms & bathrooms
- Bedrooms: 3
- Bathrooms: 2
- Full bathrooms: 2
Bathroom
- Features: Shower Only, Shower and Tub
Heating
- Central/Electric
Cooling
- Central Electric
Appliances
- Included: Electric Range, Dishwasher, Microwave, Electric Oven, Electric Cooktop, Tankless Water Heater
Features
- Master Bedroom Downstairs, Walk-In Closet, Ceiling Fan
- Fireplace features: Wood Burning
Interior area
- Total structure area: 1,919
- Total interior livable area: 1,919 sqft
Property
Parking
- Total spaces: 2
- Parking features: Garage, Concrete
- Garage spaces: 2
Features
- Levels: One
- Stories: 1
- Patio & porch: Covered
- Pool features: None
- Fencing: Wood
Details
- Parcel number: 59400109900020002
Construction
Type & style
- Home type: SingleFamily
- Architectural style: Traditional
- Property subtype: Single Family Residence
Materials
- Brick
- Foundation: Slab
- Roof: Composition
Condition
- Pre-owned
- Year built: 1971
Utilities & green energy
- Sewer: Public Sewer
- Water: Public
Community & HOA
Community
- Security: Audio and Video Surveillance, Security Lights
HOA
- Has HOA: No
Location
- Region: Longview
Financial & listing details
- Price per square foot: $138/sqft
- Tax assessed value: $249,350
- Annual tax amount: $4,977
- Date on market: 8/18/2026
- Listing terms: Conventional,FHA,VA Loan,Cash
Estimated market value
$261,100
$248,000 - $274,000
$1,962/mo
Price history
| Date | Event | Price |
|---|---|---|
| 4/7/2026 | Price change | $265,000-1.9%$138/sqft |
Source:  LGVBOARD #20258571 Report a problem LGVBOARD #20258571 Report a problem | ||
| 12/28/2025 | Listed for sale | $270,000-5.9%$141/sqft |
Source: LGVBOARD #20258571 Report a problem | ||
| 8/20/2024 | Listing removed | $287,000$150/sqft |
Source: LGVBOARD #20243625 Report a problem | ||
| 7/8/2024 | Price change | $287,000-0.7%$150/sqft |
Source: LGVBOARD #20243625 Report a problem | ||
| 6/11/2024 | Listed for sale | $289,000$151/sqft |
Source: LGVBOARD #20243625 Report a problem | ||
Public tax history
| Year | Property taxes | Tax assessment |
|---|---|---|
| 2025 | $4,977 +3% | $249,350 +3.2% |
| 2024 | $4,833 +21.1% | $241,644 +20% |
| 2023 | $3,991 +23.9% | $201,370 +36.8% |
| 2022 | $3,222 +91% | $147,240 +8.6% |
| 2021 | $1,687 | $135,580 +2.6% |
| 2020 | -- | $132,200 +2.1% |
| 2019 | -- | $129,490 +1.3% |
| 2018 | -- | $127,870 +0.7% |
| 2017 | -- | $126,980 -0.6% |
| 2016 | -- | $127,780 +0.6% |
| 2015 | -- | $127,040 -1.2% |
| 2014 | -- | $128,600 +1.1% |
| 2013 | -- | $127,250 +0.6% |
| 2012 | -- | $126,540 +1.8% |
| 2011 | -- | $124,350 +1.5% |
| 2010 | -- | $122,490 +1.9% |
| 2009 | -- | $120,250 +4.3% |
| 2008 | -- | $115,320 +8% |
| 2007 | -- | $106,750 +7.8% |
| 2006 | -- | $99,020 +10.1% |
| 2004 | -- | $89,930 +7.5% |
| 2003 | -- | $83,630 +4.6% |
| 2002 | -- | $79,930 +4.1% |
| 2001 | -- | $76,780 +2.7% |
| 2000 | -- | $74,760 |
Find assessor info on the county website
Monthly payment
Est. payment
Payment breakdown
Explore the cost of this home by adjusting the details. Changes won't be saved.Climate risks
Neighborhood: 75605
Nearby schools
Schools provided by the listing agent
- Elementary: Longview
- Middle: Longview
- High: Longview
Source: GTARMLS. This data may not be complete. We recommend contacting the local school district to confirm school assignments for this home.


Similar homes
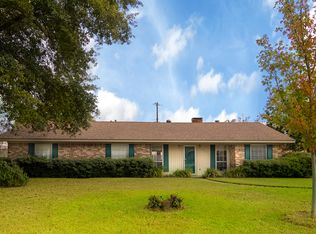
- $265,0003 bd2 ba2.1k sqft105 Sherwood Dr, Longview, TX 75605For Sale
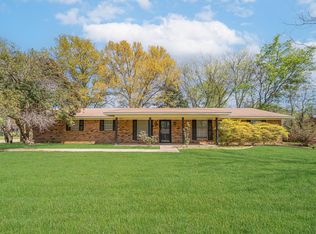 MLS ID #20261245, Joshua Gibbons, Ramsey Realty Group. LGVBOARD
 - $243,9003 bd2 ba1.4k sqft139 W Ann Dr, Longview, TX 75601For Sale
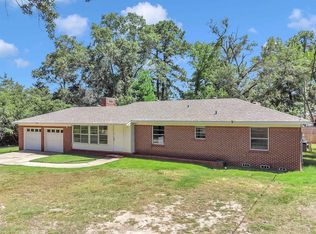 MLS ID #20266185, Saray A Ruiz, BOLD Real Estate Group. LGVBOARD
 - $263,0003 bd2 ba1.5k sqft107 Janet Kay Dr, Longview, TX 75605For Sale
 MLS ID #20266458, Abby Adkisson, TX Farms & Ranches/Park Village. LGVBOARD
 - $265,0004 bd3 ba2.7k sqft1817 Beth Dr, Longview, TX 75605For Sale
 MLS ID #20263393, Roxanne Browning, BOLD Real Estate Group. LGVBOARD
