Welcome to 604 Gemi Dr in Longview! This beautifully updated home is move-in ready and offers a fresh, modern feel throughout. Recent improvements include remodeled kitchens and bathrooms, fresh interior paint, and vinyl plank floors. It’s a great Pinetree location convenient to everything. There is a big, fenced yard with plenty of shade, trees recently trimmed. 2 storage buildings, one with AC. Priced to sell!
For sale
Price cut: $4K (10/14)
$265,000
604 Gemi Dr, Longview, TX 75604
3beds
1,965sqft
Single Family Residence
Built in 1965
0.34 Acres Lot
$262,400 Zestimate®
$135/sqft
$-- HOA
What's special
Fresh modern feel throughoutFresh interior paintBig fenced yardVinyl plank floorsPlenty of shadeRemodeled kitchens and bathroomsOne with ac
- 47 days
- 425
- 66
Zillow last checked:
Listing updated:
Listed by:
Andy Allison 903-445-7222,
BOLD Real Estate Group
Source: LGVBOARD,MLS#: 20266235
Facts & features
Interior
Bedrooms & bathrooms
- Bedrooms: 3
- Bathrooms: 2
- Full bathrooms: 2
Rooms
- Room types: Living Room
Heating
- Central Gas
Cooling
- Central Electric
Appliances
- Included: Elec Range/Oven, Gas Water Heater
Features
- Ceiling Fans, High Speed Internet, Eat-in Kitchen
- Flooring: Vinyl
- Windows: Shades/Blinds
- Number of fireplaces: 1
- Fireplace features: Wood Burning
Interior area
- Total interior livable area: 1,965 sqft
Property
Parking
- Total spaces: 2
- Parking features: Garage, Garage Faces Front, Paved
- Garage spaces: 2
- Has uncovered spaces: Yes
Features
- Levels: One
- Stories: 1
- Pool features: None
- Fencing: Wood
Lot
- Size: 0.34 Acres
- Dimensions: 100 x 148
Details
- Additional structures: Storage Buildings
- Parcel number: 64380
Construction
Type & style
- Home type: SingleFamily
- Architectural style: Traditional
- Property subtype: Single Family Residence
Materials
- Shingle Siding, Brick
- Foundation: Slab
- Roof: Composition
Condition
- Year built: 1965
Utilities & green energy
- Gas: Natural Gas
- Water: Public Water, City
- Utilities for property: Electricity Available, Cable Available, Natural Gas Available
Community & HOA
Community
- Subdivision: Ruthlynn Terrace
Location
- Region: Longview
Financial & listing details
- Price per square foot: $135/sqft
- Tax assessed value: $246,700
- Annual tax amount: $2,857
- Price range: $265K - $265K
- Date on market: 9/1/2026
- Listing terms: Cash,FHA,Conventional,VA Loan
- Exclusions: None
Estimated market value
$262,400
$249,000 - $276,000
$2,038/mo
Price history
| Date | Event | Price |
|---|---|---|
| 10/14/2026 | Price change | $265,000-1.5%$135/sqft |
Source:  LGVBOARD #20266235 Report a problem LGVBOARD #20266235 Report a problem | ||
| 10/7/2026 | Price change | $269,000-0.4%$137/sqft |
Source: LGVBOARD #20266235 Report a problem | ||
| 9/21/2026 | Price change | $270,000-1.8%$137/sqft |
Source: LGVBOARD #20266235 Report a problem | ||
| 9/1/2026 | Listed for sale | $275,000+17.1%$140/sqft |
Source: LGVBOARD #20266235 Report a problem | ||
| 1/29/2024 | Sold | -- |
Source: LGVBOARD #20236976 Report a problem | ||
| 11/29/2023 | Listed for sale | $234,900+69.1%$120/sqft |
Source: LGVBOARD #20236976 Report a problem | ||
| 12/3/2009 | Listing removed | $138,900$71/sqft |
Source: NCI Report a problem | ||
| 7/9/2009 | Listed for sale | $138,900$71/sqft |
Source: NCI Report a problem | ||
Public tax history
| Year | Property taxes | Tax assessment |
|---|---|---|
| 2025 | $1,987 +37.1% | $246,700 +33.4% |
| 2024 | $1,449 -7.5% | $184,888 +10% |
| 2023 | $1,567 +27.5% | $168,080 +10% |
| 2022 | $1,229 +9.3% | $152,800 +8.3% |
| 2021 | $1,124 +3.2% | $141,040 -0.4% |
| 2020 | $1,089 +2% | $141,620 +2% |
| 2019 | $1,067 +7% | $138,790 +0.2% |
| 2018 | $997 +0.9% | $138,550 +0.9% |
| 2017 | $989 -1.6% | $137,350 -1.6% |
| 2016 | $1,005 +0.6% | $139,580 +0.6% |
| 2015 | $999 | $138,810 -1.3% |
| 2014 | -- | $140,570 +1% |
| 2013 | -- | $139,130 +2.4% |
| 2012 | -- | $135,910 +1.7% |
| 2011 | -- | $133,630 -2.3% |
| 2010 | -- | $136,740 +1.8% |
| 2009 | -- | $134,330 +3.8% |
| 2008 | -- | $129,420 +6% |
| 2007 | -- | $122,070 +21.9% |
| 2006 | -- | $100,120 +8.1% |
| 2005 | -- | $92,640 +0.1% |
| 2004 | -- | $92,560 +7.2% |
| 2003 | -- | $86,350 0% |
| 2002 | -- | $86,380 -0.2% |
| 2001 | -- | $86,590 +2.6% |
| 2000 | -- | $84,430 |
Find assessor info on the county website
Monthly payment
Est. payment
Payment breakdown
Explore the cost of this home by adjusting the details. Changes won't be saved.Climate risks
Neighborhood: 75604
Nearby schools
Schools provided by the listing agent
- District: Pinetree
Source: LGVBOARD. This data may not be complete. We recommend contacting the local school district to confirm school assignments for this home.


Similar homes
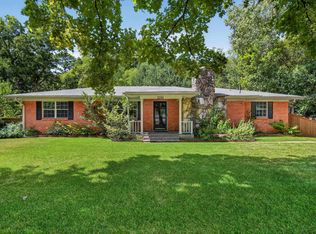
- $265,0003 bd2 ba1.5k sqft407 E Hope Dr, Longview, TX 75604For Sale
 MLS ID #20264655, Inosencia Mejia, NextPhase Realty. LGVBOARD
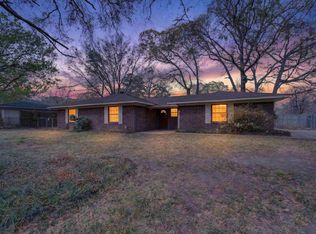
 - $249,9004 bd3 ba2.1k sqft2205 Stardust Dr, Longview, TX 75604For Sale
 MLS ID #20266534, David Perkins, Nexthome Perkins Realty Group. LGVBOARD
 - $299,9004 bd2 ba2.8k sqft509 Helane Ln, Longview, TX 75604For Sale
 MLS ID #20266231, Lainey G Stevens, Summers Cook & Company. LGVBOARD
 - $285,0003 bd3 ba2.9k sqft307 E Fairlane Dr, Longview, TX 75604For Sale
 MLS ID #20261732, Sarah Johnston, Julie Woods & Associate RE Firm. LGVBOARD
