SPACIOUS, MOVE-IN READY, GREAT NEIGHBORHOOD & ENDLESS POSSIBILITIES! Welcome home to this amazing 4-bedroom, 2-bath home offering generous space, flexibility, and plenty of options to fit your lifestyle. With oversized bedrooms, abundant storage, two large living areas, and a screened-in patio, there is room for everyone to spread out and enjoy. One of the living areas boasts a wood-burning fireplace, creating a warm and inviting space for relaxing or entertaining. A dedicated dining area just off the kitchen provides the perfect setting for family meals and gatherings. Fresh cream color paint throughout gives the home a clean, crisp feel and will go with any decor. One of the bedrooms is exceptionally large and offers the flexibility to be converted into two separate bedrooms, creating even more possibilities for a growing family, guest space, office, or hobby room. Families will love the built-in desks featured in several rooms, providing dedicated spaces that are ideal for homework, studying, working from home, or homeschooling. The screened-in patio adds another comfortable space to relax and enjoy the outdoors and there is plenty of room for parking for family, friends, and guests. It even has a designated RV pad. Purchase of home comes with a one year home warranty contract providing security for the buyer. This house is clean, spacious, versatile, and ready for its new owners!
For sale
Price cut: $25.1K (9/28)
$299,900
509 Helane Ln, Longview, TX 75604
4beds
2,823sqft
Single Family Residence
Built in 1968
0.34 Acres Lot
$295,300 Zestimate®
$106/sqft
$-- HOA
What's special
Wood-burning fireplaceDesignated rv padScreened-in patioAbundant storageOversized bedrooms
- 39 days
- 161
- 2
Zillow last checked:
Listing updated:
Listed by:
Lainey G Stevens 903-237-8306,
Summers Cook & Company,
Trudy F Godsey 903-738-6764,
Summers Cook & Company
Source: LGVBOARD,MLS#: 20266231
Facts & features
Interior
Bedrooms & bathrooms
- Bedrooms: 4
- Bathrooms: 2
- Full bathrooms: 2
Rooms
- Room types: Den, Family Room, Utility Room, Sunroom, 2 Living Areas
Bedroom
- Features: All Bedrooms Downstairs, Master Bed Sitting Area, Separate walk-In Closets
Bathroom
- Features: Tub Only, Shower/Tub, Tile Counters
Dining room
- Features: Den/Dining Combo
Heating
- Central Gas
Cooling
- Central Electric
Appliances
- Included: Double Oven, Electric Oven, Electric Cooktop, Dishwasher, Refrigerator, Gas Water Heater
- Laundry: Laundry Room, Washer Hookup
Features
- Bookcases, Ceiling Fan(s), Ceiling Fans, Eat-in Kitchen
- Flooring: Vinyl, Tile, Laminate
- Windows: Shades/Blinds, Blinds
- Has fireplace: Yes
- Fireplace features: Wood Burning
Interior area
- Total interior livable area: 2,823 sqft
Property
Parking
- Total spaces: 2
- Parking features: Garage, Garage Faces Rear, Detached, RV Access/Parking, Parking Pad, Concrete
- Garage spaces: 2
- Has uncovered spaces: Yes
Features
- Levels: One
- Stories: 1
- Exterior features: Rain Gutters
- Pool features: None
- Fencing: Chain Link
Lot
- Size: 0.34 Acres
- Dimensions: 100X150
Details
- Additional structures: None
- Parcel number: 46550
Construction
Type & style
- Home type: SingleFamily
- Property subtype: Single Family Residence
Materials
- Brick
- Foundation: Slab
- Roof: Composition
Condition
- Year built: 1968
Details
- Warranty included: Yes
Utilities & green energy
- Gas: Gas
- Sewer: Public Sewer
- Water: Public Water, City
- Utilities for property: Electricity Available, Cable Available
Green energy
- Energy generation: Wind
Community & HOA
Community
- Security: Smoke Detector(s)
Location
- Region: Longview
Financial & listing details
- Price per square foot: $106/sqft
- Tax assessed value: $283,460
- Annual tax amount: $5,906
- Price range: $299.9K - $299.9K
- Date on market: 9/1/2026
- Listing terms: Cash,FHA,Conventional,VA Loan
- Exclusions: NONE
- Road surface type: Asphalt
Estimated market value
$295,300
$281,000 - $310,000
$2,365/mo
Price history
| Date | Event | Price |
|---|---|---|
| 9/28/2026 | Price change | $299,900-7.7%$106/sqft |
Source:  LGVBOARD #20266231 Report a problem LGVBOARD #20266231 Report a problem | ||
| 9/1/2026 | Listed for sale | $325,000+150%$115/sqft |
Source: LGVBOARD #20266231 Report a problem | ||
| 5/9/2020 | Listing removed | $130,000$46/sqft |
Source: S WILSON REALTY #20196741 Report a problem | ||
| 4/17/2020 | Price change | $130,000-12.2%$46/sqft |
Source: S WILSON REALTY #20196741 Report a problem | ||
| 4/9/2020 | Price change | $148,000-0.7%$52/sqft |
Source: S WILSON REALTY #20196741 Report a problem | ||
| 2/12/2020 | Listed for sale | $149,000$53/sqft |
Source: Longview Area Association of REALTORS #20196741 Report a problem | ||
Public tax history
| Year | Property taxes | Tax assessment |
|---|---|---|
| 2025 | $2,455 +5.5% | $283,460 +4.7% |
| 2024 | $2,328 -53.3% | $270,690 +1.9% |
| 2023 | $4,988 +243% | $265,690 +57.2% |
| 2022 | $1,454 +9.5% | $168,970 +8.9% |
| 2021 | $1,329 +9.8% | $155,130 +5.3% |
| 2020 | $1,210 -1.7% | $147,270 -1.7% |
| 2019 | $1,230 +16% | $149,800 +9.1% |
| 2018 | $1,060 -2.1% | $137,290 -2.1% |
| 2017 | $1,083 +0.9% | $140,230 +0.9% |
| 2016 | $1,073 +8.6% | $138,960 +8.6% |
| 2015 | $989 | $128,000 +0.5% |
| 2014 | -- | $127,410 -2.3% |
| 2013 | -- | $130,450 +1.1% |
| 2012 | -- | $129,090 +0.2% |
| 2011 | -- | $128,780 +5.6% |
| 2010 | -- | $121,980 +0.1% |
| 2009 | -- | $121,870 +8.7% |
| 2008 | -- | $112,130 +1.9% |
| 2007 | -- | $110,040 +11.6% |
| 2006 | -- | $98,620 +0.9% |
| 2004 | -- | $97,700 +8.5% |
| 2003 | -- | $90,080 +5% |
| 2002 | -- | $85,750 +2.5% |
| 2001 | -- | $83,640 +3.6% |
| 2000 | -- | $80,720 |
Find assessor info on the county website
Monthly payment
Est. payment
Payment breakdown
Explore the cost of this home by adjusting the details. Changes won't be saved.Climate risks
Neighborhood: 75604
Nearby schools
Schools provided by the listing agent
- District: PTISD
Source: LGVBOARD. This data may not be complete. We recommend contacting the local school district to confirm school assignments for this home.
Similar homes
- $294,9004 bd2 ba1.9k sqft3724 Linda Kaye Dr, Longview, TX 75604For Sale
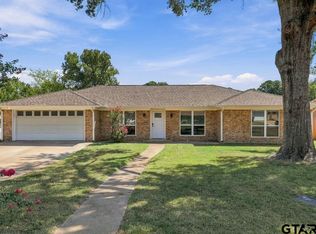 MLS ID #26012772, Melanie Northcutt, Sugar Magnolia Properties. GTARMLS
 - $325,0004 bd4 ba3.4k sqft403 Sylvia St, Longview, TX 75604For Sale
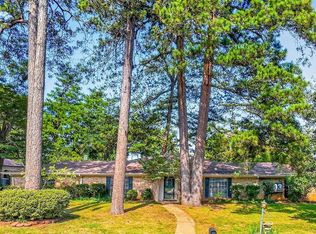 MLS ID #20265526, Leanna Walker, United Country Walker Realty & Auction. LGVBOARD
 - $269,0003 bd2 ba1.9k sqft604 Gemi Dr, Longview, TX 75604For Sale
 MLS ID #20266235, Andy Allison, BOLD Real Estate Group. LGVBOARD
 - $285,0003 bd3 ba2.9k sqft307 E Fairlane Dr, Longview, TX 75604For Sale
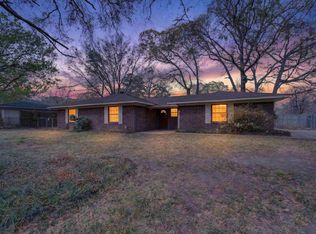 MLS ID #20261732, Sarah Johnston, Julie Woods & Associate RE Firm. LGVBOARD
