Beautiful 4-bedroom, 2.5-bath Mediterranean home with a 2-car garage and private pond in Pine Tree ISD! This one-of-a-kind property offers tons of character, spacious living areas, and beautiful water views. Inside you’ll find warm wood accents, hardwood flooring, wood burning fireplace, built-ins, and flexible spaces perfect for a home office or media room. Large windows bring in plenty of natural light and showcase the surrounding views. Outside, an expansive multi-level deck and covered patio provide an incredible setting for relaxing or entertaining overlooking the private pond. Enjoy the private balcony off the master suite. Mature trees and established landscaping add to the peaceful setting while still offering plenty of usable outdoor space. A truly distinctive property with character, space, and waterfront living right at home! Priced well below appraised value!!!
For sale
Price cut: $499 (10/14)
$349,500
4 Misty Glen Ct, Longview, TX 75604
4beds
2,637sqft
Single Family Residence
Built in 1974
0.31 Acres Lot
$342,500 Zestimate®
$133/sqft
$-- HOA
What's special
Wood burning fireplaceHardwood flooringExpansive multi-level deckShowcase the surrounding viewsPrivate pondWarm wood accentsBeautiful water views
- 33 days
- 234
- 32
Likely to sell faster than
Zillow last checked:
Listing updated:
Listed by:
J.P. Daub 903-932-7184,
Daub Realty
Source: LGVBOARD,MLS#: 20266657
Facts & features
Interior
Bedrooms & bathrooms
- Bedrooms: 4
- Bathrooms: 3
- Full bathrooms: 2
- 1/2 bathrooms: 1
Rooms
- Room types: Bonus Room, 1 Living Area
Bedroom
- Features: All Bedrooms Upstairs
Bathroom
- Features: Shower/Tub, Walk-In Closet(s)
Dining room
- Features: Den/Dining Combo
Heating
- Central Electric
Cooling
- Central Electric
Appliances
- Included: Elec Range/Oven, Electric Oven, Electric Cooktop, Dishwasher, Electric Water Heater
- Laundry: Laundry Room
Features
- High Ceilings, Ceiling Fans, Breakfast Bar
- Flooring: Carpet, Tile, Hardwood
- Number of fireplaces: 1
- Fireplace features: Wood Burning
Interior area
- Total interior livable area: 2,637 sqft
Property
Parking
- Total spaces: 2
- Parking features: Garage, Garage Faces Front, Attached, Concrete
- Attached garage spaces: 2
- Has uncovered spaces: Yes
Features
- Levels: Two
- Stories: 2
- Patio & porch: Covered, Deck
- Pool features: None
- Fencing: Wood,Metal Fence
- Has water view: Yes
- On waterfront: Yes
- Waterfront features: Waterfront
Lot
- Size: 0.31 Acres
- Dimensions: 85x156
- Features: Cul-De-Sac
Details
- Additional structures: Storage Buildings
- Parcel number: 0000061647
Construction
Type & style
- Home type: SingleFamily
- Architectural style: Spanish/Mediterranean
- Property subtype: Single Family Residence
Materials
- Stucco
- Foundation: Slab
- Roof: Tile,See Remarks
Condition
- Year built: 1974
Utilities & green energy
- Sewer: Public Sewer
- Water: Public Water, City Lgv
- Utilities for property: Electricity Available
Community & HOA
Location
- Region: Longview
Financial & listing details
- Price per square foot: $133/sqft
- Tax assessed value: $319,500
- Annual tax amount: $6,593
- Price range: $349.5K - $349.5K
- Date on market: 9/18/2026
- Listing terms: Cash,FHA,Conventional,VA Loan
- Exclusions: Remaining personal items
Estimated market value
$342,500
$325,000 - $360,000
$2,145/mo
Price history
| Date | Event | Price |
|---|---|---|
| 10/14/2026 | Price change | $349,500-0.1%$133/sqft |
Source:  LGVBOARD #20266657 Report a problem LGVBOARD #20266657 Report a problem | ||
| 9/18/2026 | Listed for sale | $349,9990%$133/sqft |
Source: LGVBOARD #20266657 Report a problem | ||
| 9/10/2026 | Listing removed | $350,000$133/sqft |
Source: LGVBOARD #20254193 Report a problem | ||
| 6/10/2026 | Price change | $350,000-7.9%$133/sqft |
Source: LGVBOARD #20254193 Report a problem | ||
| 5/15/2026 | Price change | $380,000-1.3%$144/sqft |
Source: LGVBOARD #20254193 Report a problem | ||
| 4/18/2026 | Price change | $385,000-0.6%$146/sqft |
Source: LGVBOARD #20254193 Report a problem | ||
| 4/9/2026 | Price change | $387,500-0.6%$147/sqft |
Source: LGVBOARD #20254193 Report a problem | ||
| 3/13/2026 | Price change | $390,000-1.3%$148/sqft |
Source: LGVBOARD #20254193 Report a problem | ||
| 3/3/2026 | Price change | $395,000-0.6%$150/sqft |
Source: LGVBOARD #20254193 Report a problem | ||
| 2/24/2026 | Price change | $397,500-0.6%$151/sqft |
Source: LGVBOARD #20254193 Report a problem | ||
| 12/31/2025 | Price change | $400,000-2.4%$152/sqft |
Source: LGVBOARD #20254193 Report a problem | ||
| 8/5/2025 | Price change | $410,000-1.2%$155/sqft |
Source: LGVBOARD #20254193 Report a problem | ||
| 6/27/2025 | Price change | $415,000-1%$157/sqft |
Source: LGVBOARD #20254193 Report a problem | ||
| 6/18/2025 | Listed for sale | $419,283+20.1%$159/sqft |
Source: LGVBOARD #20254193 Report a problem | ||
| 4/10/2023 | Sold | -- |
Source:  GTARMLS #23002668 Report a problem GTARMLS #23002668 Report a problem | ||
| 3/7/2023 | Pending sale | $349,000$132/sqft |
Source: GTARMLS #23002668 Report a problem | ||
| 3/4/2023 | Listed for sale | $349,000+39.7%$132/sqft |
Source: GTARMLS #23002668 Report a problem | ||
| 1/3/2023 | Sold | -- |
Source: Public Record Report a problem | ||
| 7/21/2019 | Listing removed | $249,900$95/sqft |
Source: TEXAS REAL ESTATE EXECUTIVES #20193842 Report a problem | ||
| 7/16/2019 | Listed for sale | $249,900$95/sqft |
Source: TEXAS REAL ESTATE EXECUTIVES #20193842 Report a problem | ||
| 7/23/2015 | Sold | -- |
Source: Agent Provided Report a problem | ||
Public tax history
| Year | Property taxes | Tax assessment |
|---|---|---|
| 2025 | -- | $319,500 +4.1% |
| 2024 | -- | $307,040 +3.2% |
| 2023 | $1,623 -16.5% | $297,650 +31.8% |
| 2022 | $1,943 +9.1% | $225,780 +8.6% |
| 2021 | $1,781 +6.1% | $207,970 +1.8% |
| 2020 | $1,678 +2% | $204,270 +2% |
| 2019 | $1,644 +5.4% | $200,170 -0.9% |
| 2018 | $1,560 -2.4% | $201,940 -2.4% |
| 2017 | $1,597 -0.4% | $206,820 -0.4% |
| 2016 | $1,603 +28.7% | $207,590 +20% |
| 2015 | $1,246 | $173,060 +0.8% |
| 2014 | -- | $171,710 -0.5% |
| 2013 | -- | $172,650 +2% |
| 2012 | -- | $169,280 +0.2% |
| 2011 | -- | $168,910 +3% |
| 2010 | -- | $163,960 +1.5% |
| 2009 | -- | $161,510 +4.5% |
| 2008 | -- | $154,610 +4.8% |
| 2007 | -- | $147,460 +9% |
| 2006 | -- | $135,260 +5.3% |
| 2005 | -- | $128,410 -5.6% |
| 2004 | -- | $136,000 +5% |
| 2003 | -- | $129,480 +9.8% |
| 2002 | -- | $117,960 -4.1% |
| 2001 | -- | $122,990 +1.5% |
| 2000 | -- | $121,120 |
Find assessor info on the county website
Monthly payment
Est. payment
Payment breakdown
Explore the cost of this home by adjusting the details. Changes won't be saved.Climate risks
Neighborhood: 75604
Nearby schools
Schools provided by the listing agent
- District: Pine Tree ISD
Source: LGVBOARD. This data may not be complete. We recommend contacting the local school district to confirm school assignments for this home.
Similar homes
- $249,9004 bd3 ba2.1k sqft2205 Stardust Dr, Longview, TX 75604For Sale
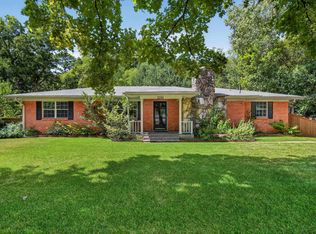 MLS ID #20266534, David Perkins, Nexthome Perkins Realty Group. LGVBOARD
 - $370,0004 bd2 ba3k sqft1129 Windsong Ln, Longview, TX 75604For Sale
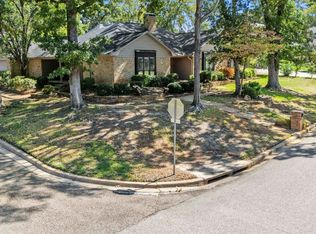 MLS ID #20266315, Julie C Groves, 903 Realty. LGVBOARD
 - $339,9003 bd2 ba2.4k sqft302 Cheryl St, Longview, TX 75604For Sale
 MLS ID #20263654, Ellen Bittick, Coldwell Banker Lenhart - Kilgore. LGVBOARD
 - $325,0004 bd4 ba3.4k sqft403 Sylvia St, Longview, TX 75604For Sale
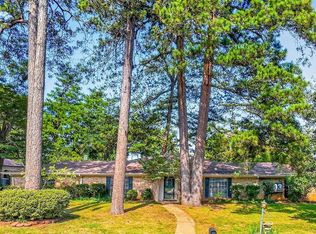 MLS ID #20265526, Leanna Walker, United Country Walker Realty & Auction. LGVBOARD
