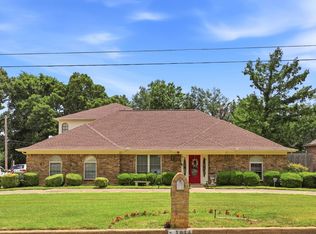
Welcome home! This 4 bedroom 2.1 bath beauty is nestled in the quiet serenity of north Longview. Inside the enviable Maxey Acres neighborhood, 395 Delmora Drive is a peaceful and tranquil setting close to shopping and restaurants in Longview, while maintaining a bucolic feel! With close to 3000 sqft, you'll have plenty of room for guests and entertaining. And a game room that can easily be a 5th bedroom! All bedrooms boast spacious closets for clothes and storage. The 20x43 insulated workshop has electric and provides a place for hobbies and extra storage. New interior paint (October 2025) and new columns installed on the front porch (October 2025) add structure and porch appeal! The 2012 roof was repaired and flashing added in October 2025. A new perimeter fence was also installed (2022). So many updates - complete kitchen renovation (2015), flooring replacement in almost every room (2024), HVAC units inside and out (2012), two water heaters (2020 & 2024), fully renovated bathrooms (2018 & 2024) and a new garage door (2025). Updated landscaping along the front completes the picture-perfect home. The work has been done so come relax and enjoy! Make your appointment today to see this gem!
For sale
$349,900
395 Delmora Dr, Longview, TX 75605
4beds
2,996sqft
Single Family Residence
Built in 1979
0.91 Acres Lot
$345,900 Zestimate®
$117/sqft
$-- HOA
What's special
New perimeter fenceNew interior paintNew garage doorComplete kitchen renovationFully renovated bathroomsSpacious closets
- 364 days
- 265
- 20
Zillow last checked:
Listing updated:
Listed by:
Beth C Matlock 903-738-9624,
Coolidge & Company Real Estate
Source: LGVBOARD,MLS#: 20257032
Facts & features
Interior
Bedrooms & bathrooms
- Bedrooms: 4
- Bathrooms: 3
- Full bathrooms: 2
- 1/2 bathrooms: 1
Rooms
- Room types: Den
Bathroom
- Features: Shower/Tub, Tile Counters
Heating
- Central Gas
Cooling
- Central Electric
Appliances
- Included: Elec Range/Oven, Electric Cooktop, Gas Water Heater, More Than One Water Heater
- Laundry: Laundry Room
Features
- Ceiling Fan(s), Ceiling Fans
- Windows: Partial Curtains, Shades/Blinds
- Number of fireplaces: 1
- Fireplace features: Wood Burning
Interior area
- Total interior livable area: 2,996 sqft
Property
Parking
- Total spaces: 1
- Parking features: Garage, Garage Faces Side, Garage Door Opener, Attached, Gravel
- Attached garage spaces: 1
- Has uncovered spaces: Yes
Features
- Levels: One
- Stories: 1
- Patio & porch: Covered, Porch
- Pool features: None
- Fencing: Chain Link
Lot
- Size: 0.91 Acres
- Features: Landscaped, Native Grass, Sandy Loam
- Topography: Level
- Residential vegetation: Partially Wooded
Details
- Additional structures: Workshop
- Parcel number: 54030
Construction
Type & style
- Home type: SingleFamily
- Architectural style: Traditional
- Property subtype: Single Family Residence
Materials
- Brick
- Foundation: Slab
- Roof: Composition
Condition
- Year built: 1979
Utilities & green energy
- Gas: Gas
- Sewer: Aerobic Septic
- Water: Public Water, City
- Utilities for property: Electricity Available
Community & HOA
Community
- Security: Smoke Detector(s)
Location
- Region: Longview
Financial & listing details
- Price per square foot: $117/sqft
- Tax assessed value: $388,900
- Annual tax amount: $3,129
- Price range: $349.9K - $349.9K
- Date on market: 10/14/2025
- Listing terms: Cash,FHA,Conventional,VA Loan,Must Qualify
- Exclusions: Personal Items
- Road surface type: Concrete
Estimated market value
$345,900
$329,000 - $363,000
$2,428/mo
Price history
| Date | Event | Price |
|---|---|---|
| 3/9/2026 | Price change | $349,900-9.1%$117/sqft |
Source:  LGVBOARD #20257032 Report a problem LGVBOARD #20257032 Report a problem | ||
| 10/14/2025 | Listed for sale | $385,000+213.5%$129/sqft |
Source: LGVBOARD #20257032 Report a problem | ||
| 9/27/2011 | Listing removed | $122,800$41/sqft |
Source: foreclosure.com Report a problem | ||
| 9/16/2011 | Listed for sale | $122,800$41/sqft |
Source: isNowListed.com Report a problem | ||
| 8/5/2011 | Listing removed | $122,800$41/sqft |
Source: isNowListed.com Report a problem | ||
| 7/14/2011 | Price change | $122,800-12%$41/sqft |
Source: isNowListed.com Report a problem | ||
| 6/14/2011 | Price change | $139,500-10%$47/sqft |
Source: foreclosure.com Report a problem | ||
| 5/4/2011 | Listed for sale | $155,000$52/sqft |
Source: isNowListed.com Report a problem | ||
Public tax history
| Year | Property taxes | Tax assessment |
|---|---|---|
| 2025 | $3,118 -0.9% | $325,949 +10% |
| 2024 | $3,145 +15.4% | $296,317 +10% |
| 2023 | $2,725 -22% | $269,379 +10% |
| 2022 | $3,492 -0.9% | $244,890 +10.3% |
| 2021 | $3,526 +11.8% | $222,118 +10% |
| 2020 | $3,155 +11.4% | $201,925 +10% |
| 2019 | $2,832 +13.4% | $183,568 +10% |
| 2018 | $2,497 +0.5% | $166,880 +0.5% |
| 2017 | $2,483 -0.8% | $166,100 -0.7% |
| 2016 | $2,502 +11% | $167,200 +5% |
| 2015 | $2,255 | $159,260 +14.5% |
| 2014 | -- | $139,120 +1% |
| 2013 | -- | $137,750 +0.6% |
| 2012 | -- | $136,880 -37.7% |
| 2011 | -- | $219,660 +1.6% |
| 2010 | -- | $216,270 +1.8% |
| 2009 | -- | $212,490 +5.5% |
| 2008 | -- | $201,471 +10% |
| 2007 | -- | $183,150 +10% |
| 2006 | -- | $166,500 +10% |
| 2005 | -- | $151,360 +4.6% |
| 2004 | -- | $144,770 +4.5% |
| 2003 | -- | $138,480 +4.4% |
| 2002 | -- | $132,650 +2.6% |
| 2001 | -- | $129,240 +2.6% |
| 2000 | -- | $125,920 |
Find assessor info on the county website
Monthly payment
Est. payment
Payment breakdown
Explore the cost of this home by adjusting the details. Changes won't be saved.Climate risks
Neighborhood: 75605
Nearby schools
Schools provided by the listing agent
- District: LISD
Source: LGVBOARD. This data may not be complete. We recommend contacting the local school district to confirm school assignments for this home.
Similar homes
- $359,9004 bd3 ba3k sqft100 Northhill Ct, Longview, TX 75605For Sale
 MLS ID #20264621, Joel Tutt, Trina Griffith & Company Real Estate. LGVBOARD
 - $385,0005 bd3 ba3.6k sqft851 Country Pl, Longview, TX 75605For Sale
 MLS ID #20266173, Amber T Wilks, Real Broker, LLC. LGVBOARD
 - $369,9004 bd3 ba3.1k sqft1816 Northwood Ct, Longview, TX 75605For Sale
 MLS ID #20264164, Tammy Bethany, Inspire Real Estate Group. LGVBOARD
 - $373,9004 bd3 ba2.4k sqft3221 Lopez Ct, Longview, TX 75605For Sale
 MLS ID #20262607, Amanda Robins, Keebaugh & Company. LGVBOARD
