Welcome to this spacious and well-maintained home in the desirable Oak Forest neighborhood, located in highly sought-after Spring Hill ISD in Longview! Built in 1992 and offering 2,451 square feet, this 4 bedroom, 3 bathroom home sits on a generous 0.28-acre lot and is full of thoughtful features. The inviting living room showcases a cozy wood-burning fireplace, perfect for relaxing evenings. The kitchen is designed for both function and gathering, featuring an island, dishwasher, and a bright eat-in breakfast nook. An additional flex space offers versatility - ideal for a formal dining room, home office, or other flex space. All four bedrooms include walk-in closets, with one featuring a built-in desk, making it perfect for work or study. The spacious primary suite is a true retreat with tray ceilings and an ensuite bathroom complete with a jetted tub, separate shower, double vanity, dual walk-in closets, and a private water closet. Step outside to enjoy the fenced backyard, complete with a separate wood deck, which is perfect for entertaining or unwinding. Additional highlights include a sprinkler system, gutters, blinds throughout, and two single-car garage spaces with remotes. This home is wired for a security system, has an HVAC maintenance agreement in place, and is under a Terminix preventative plan, providing peace of mind for the next owner. Don’t miss your chance to own this well-cared-for home in a fantastic location!
For sale
Price cut: $10.1K (7/30)
$373,900
3221 Lopez Ct, Longview, TX 75605
4beds
2,451sqft
Single Family Residence
Built in 1992
0.28 Acres Lot
$371,200 Zestimate®
$153/sqft
$-- HOA
What's special
Cozy wood-burning fireplaceBlinds throughoutSeparate wood deckPrivate water closetFenced backyardBright eat-in breakfast nookDouble vanity
- 181 days
- 241
- 14
Zillow last checked:
Listing updated:
Listed by:
Amanda Robins 903-445-6940,
Keebaugh & Company
Source: LGVBOARD,MLS#: 20262607
Facts & features
Interior
Bedrooms & bathrooms
- Bedrooms: 4
- Bathrooms: 3
- Full bathrooms: 3
Rooms
- Room types: Utility Room
Bedroom
- Features: Master Bedroom Split
Bathroom
- Features: Shower Only, Shower/Tub, Shower and Jacuzzi Tub, Double Vanity, Separate Water Closet, Separate Walk-in Closets
Heating
- Central Electric
Cooling
- Central Electric
Appliances
- Included: Microwave, Dishwasher, Disposal, Electric Water Heater
- Laundry: Laundry Room, Washer Hookup
Features
- Granite Counters, Ceiling Fans, High Speed Internet, Eat-in Kitchen
- Flooring: Carpet, Tile
- Windows: Blinds
- Number of fireplaces: 1
- Fireplace features: Wood Burning, Living Room
Interior area
- Total interior livable area: 2,451 sqft
Property
Parking
- Total spaces: 2
- Parking features: Garage, Garage Faces Side, Garage Door Opener, Attached, Rear/Side Entry, Concrete
- Attached garage spaces: 2
- Has uncovered spaces: Yes
Features
- Levels: One
- Stories: 1
- Exterior features: Sprinkler System, Rain Gutters
- Pool features: None
- Spa features: Bath
- Fencing: Wood
Lot
- Size: 0.28 Acres
- Dimensions: 88 x 138
- Features: Landscaped, Curbs/Gutters
Details
- Additional structures: None
- Parcel number: 58256
Construction
Type & style
- Home type: SingleFamily
- Architectural style: Traditional
- Property subtype: Single Family Residence
Materials
- Brick
- Foundation: Slab
- Roof: Composition
Condition
- Year built: 1992
Utilities & green energy
- Sewer: Public Sewer
- Water: Public Water, City
- Utilities for property: Electricity Available, Cable Available
Community & HOA
Community
- Security: Security System Owned, Smoke Detector(s)
- Subdivision: Oak Forest #5
Location
- Region: Longview
Financial & listing details
- Price per square foot: $153/sqft
- Tax assessed value: $334,950
- Annual tax amount: $1,794
- Price range: $373.9K - $373.9K
- Date on market: 4/14/2026
- Listing terms: Cash,FHA,Conventional,VA Loan,Must Qualify
- Exclusions: washer, dryer, curtains, kitchen fridge is neg
- Road surface type: Asphalt
Estimated market value
$371,200
$353,000 - $390,000
$2,767/mo
Price history
| Date | Event | Price |
|---|---|---|
| 7/30/2026 | Price change | $373,900-2.6%$153/sqft |
Source:  LGVBOARD #20262607 Report a problem LGVBOARD #20262607 Report a problem | ||
| 4/14/2026 | Listed for sale | $384,000$157/sqft |
Source: LGVBOARD #20262607 Report a problem | ||
Public tax history
| Year | Property taxes | Tax assessment |
|---|---|---|
| 2025 | $1,795 -37.6% | $318,229 +10% |
| 2024 | $2,877 -0.7% | $289,299 +10% |
| 2023 | $2,897 -31.6% | $262,999 +10% |
| 2022 | $4,237 +1% | $239,090 +7.4% |
| 2021 | $4,194 +3.5% | $222,550 +2% |
| 2020 | $4,051 -1.3% | $218,190 -0.7% |
| 2019 | $4,106 -5.3% | $219,670 -3.6% |
| 2018 | $4,335 -1.4% | $227,860 -1.3% |
| 2017 | $4,397 -1.7% | $230,770 -1.5% |
| 2016 | $4,472 +0.1% | $234,250 +0.1% |
| 2015 | $4,469 | $234,110 -0.7% |
| 2014 | -- | $235,770 +1.6% |
| 2013 | -- | $232,050 +2.1% |
| 2012 | -- | $227,290 -0.6% |
| 2011 | -- | $228,680 +1.2% |
| 2010 | -- | $225,880 -0.1% |
| 2009 | -- | $226,140 +1.1% |
| 2008 | -- | $223,670 +5.3% |
| 2007 | -- | $212,480 +5% |
| 2006 | -- | $202,380 +5.6% |
| 2005 | -- | $191,630 +3.5% |
| 2004 | -- | $185,110 +6.2% |
| 2003 | -- | $174,260 +3.1% |
| 2002 | -- | $169,070 +2% |
| 2001 | -- | $165,690 +2.5% |
| 2000 | -- | $161,680 |
Find assessor info on the county website
Monthly payment
Est. payment
Payment breakdown
Explore the cost of this home by adjusting the details. Changes won't be saved.Climate risks
Neighborhood: 75605
Nearby schools
Schools provided by the listing agent
- District: Spring Hill
Source: LGVBOARD. This data may not be complete. We recommend contacting the local school district to confirm school assignments for this home.


Similar homes
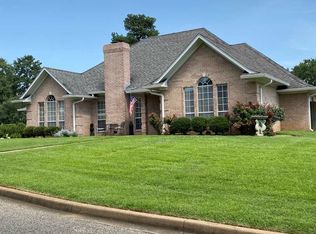
- $369,9004 bd3 ba3.1k sqft1816 Northwood Ct, Longview, TX 75605For Sale
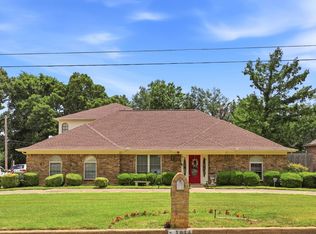 MLS ID #20264164, Tammy Bethany, Inspire Real Estate Group. LGVBOARD
 - $349,9004 bd2 ba2k sqft3103 Rouncival Dr, Longview, TX 75605For Sale
 MLS ID #20266080, Greg Holmes, East Texas Preferred Properties, LLC - Kilgore. LGVBOARD
 - $324,9853 bd3 ba2.6k sqft3222 Restview St, Longview, TX 75605For Sale
 MLS ID #20265364, Dawn M Sims, Ember Realty. LGVBOARD
 - $464,9004 bd3 ba2.9k sqft3202 Lopez Ct, Longview, TX 75605For Sale
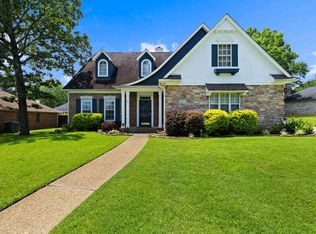 MLS ID #20264866, Lori Keebaugh, Keebaugh & Company. LGVBOARD
