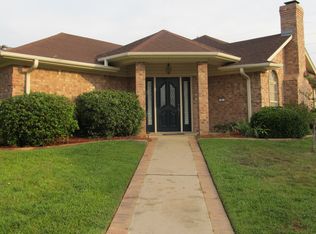
Beautifully maintained one-story home in desirable Northgate Estates. It offers approx. 2,355 square feet, three bedrooms, 2 1/2 baths & a private split-bedroom layout. The light-filled living room features soaring ceilings, extensive crown molding, plantation shutters & a gas-log fireplace. The kitchen offers granite countertops, abundant cabinetry, pantry storage & bar seating, while the adjoining breakfast area opens to a charming, covered courtyard. Additional highlights include hardwood flooring, recently replaced carpet, a spacious primary suite, flexible office or third bedroom, & rear-entry two-car garage with finished flooring. There is an automatic sprinkler system. It has convenient access to Crossing Creeks Country Club.
For sale
Price cut: $3K (9/22)
$345,000
11 Estates Ct, Longview, TX 75605
3beds
2,355sqft
Single Family Residence
Built in 1996
7,840 Square Feet Lot
$340,700 Zestimate®
$146/sqft
$115/mo HOA
What's special
Timeless finishes throughoutHigh ceilingsHardwood flooringGranite surfacesFormal dining roomFinished garage flooringGranite countertops
- 67 days
- 323
- 20
Zillow last checked:
Listing updated:
Listed by:
Mary Gooch 903-738-6506,
Summers Cook & Company
Source: LGVBOARD,MLS#: 20265388
Facts & features
Interior
Bedrooms & bathrooms
- Bedrooms: 3
- Bathrooms: 3
- Full bathrooms: 2
- 1/2 bathrooms: 1
Rooms
- Room types: Family Room, Utility Room, 1 Living Area
Bedroom
- Features: Master Bedroom Split, Walk-In Closet(s)
Bathroom
- Features: Shower/Tub, Shower and Jacuzzi Tub, Separate Lavatories, Walk-In Closet(s), Ceramic Tile
Dining room
- Features: Separate Formal Dining
Heating
- Central Gas
Cooling
- Central Electric
Appliances
- Included: Elec Range/Oven, Self Cleaning Oven, Microwave, Dishwasher, Disposal, Vented Exhaust Fan, Refrigerator, Washer, Dryer, Plumbed For Ice Maker, Gas Water Heater
- Laundry: Laundry Room, Electric Dryer Hookup, Washer Hookup
Features
- High Ceilings, Ceiling Fan(s), Pantry, Granite Counters, Ceiling Fans, High Speed Internet, Breakfast Bar, Eat-in Kitchen
- Flooring: Carpet, Hardwood, Other
- Windows: Window Treatments, Shutters, Double Pane Windows
- Attic: Attic Stairs
- Number of fireplaces: 1
- Fireplace features: Gas Log, Fireplace Screen, Den, Gas Starter
Interior area
- Total interior livable area: 2,355 sqft
Property
Parking
- Total spaces: 2
- Parking features: Garage, Garage Faces Rear, Garage Door Opener, Attached, Rear/Side Entry, Concrete
- Attached garage spaces: 2
- Has uncovered spaces: Yes
Features
- Levels: One
- Stories: 1
- Patio & porch: Covered, Porch
- Exterior features: Auto Sprinkler, Rain Gutters
- Pool features: None
- Fencing: None
Lot
- Size: 7,840 Square Feet
- Dimensions: 60 X 128
- Features: Landscaped, Corner, Native Grass
- Topography: Level
- Residential vegetation: Partially Wooded
Details
- Additional structures: None
- Parcel number: 95718
Construction
Type & style
- Home type: SingleFamily
- Architectural style: Traditional
- Property subtype: Single Family Residence
Materials
- Alum/Vinyl Siding, Brick
- Foundation: Slab
- Roof: Composition,Ridge Vent
Condition
- Year built: 1996
Utilities & green energy
- Gas: Gas
- Sewer: Public Sewer
- Water: City
- Utilities for property: Electricity Available, Cable Available
Community & HOA
Community
- Security: Security Lights, Smoke Detector(s)
- Subdivision: NORTHGATE ESTATES
HOA
- Has HOA: Yes
- HOA fee: $1,380 annually
Location
- Region: Longview
Financial & listing details
- Price per square foot: $146/sqft
- Tax assessed value: $345,820
- Annual tax amount: $4,291
- Price range: $345K - $345K
- Date on market: 7/28/2026
- Listing terms: Cash,FHA,Conventional,VA Loan
- Exclusions: NONE
- Road surface type: Asphalt
Estimated market value
$340,700
$324,000 - $358,000
$2,601/mo
Price history
| Date | Event | Price |
|---|---|---|
| 9/22/2026 | Price change | $345,000-0.9%$146/sqft |
Source:  LGVBOARD #20265388 Report a problem LGVBOARD #20265388 Report a problem | ||
| 8/14/2026 | Price change | $348,000-3.3%$148/sqft |
Source: LGVBOARD #20265388 Report a problem | ||
| 7/28/2026 | Listed for sale | $360,000$153/sqft |
Source: LGVBOARD #20265388 Report a problem | ||
| 4/9/2021 | Sold | -- |
Source: LGVBOARD #20211815 Report a problem | ||
Public tax history
| Year | Property taxes | Tax assessment |
|---|---|---|
| 2025 | $2,100 -32.6% | $317,084 +10% |
| 2024 | $3,117 -0.1% | $288,258 +10% |
| 2023 | $3,120 -25.9% | $262,053 +10% |
| 2022 | $4,211 +81.3% | $238,230 +11.4% |
| 2021 | $2,323 | $213,850 -4.8% |
| 2020 | $2,323 | $224,620 +0.7% |
| 2019 | $2,323 | $223,000 -0.4% |
| 2018 | $2,323 | $223,820 -1.4% |
| 2017 | $2,323 | $227,070 -0.3% |
| 2016 | $2,323 | $227,690 +0.2% |
| 2015 | $2,323 | $227,220 -1.7% |
| 2014 | -- | $231,200 -1.3% |
| 2013 | -- | $234,200 +0.8% |
| 2012 | -- | $232,250 -0.7% |
| 2011 | -- | $233,770 +1.4% |
| 2010 | -- | $230,560 +0% |
| 2009 | -- | $230,460 +13.1% |
| 2008 | -- | $203,750 +10% |
| 2007 | -- | $185,230 +4.9% |
| 2006 | -- | $176,630 +3.8% |
| 2005 | -- | $170,150 +1.4% |
| 2003 | -- | $167,730 +1.5% |
| 2002 | -- | $165,220 -4.3% |
| 2001 | -- | $172,570 -0.2% |
| 2000 | -- | $172,940 |
Find assessor info on the county website
Monthly payment
Est. payment
Payment breakdown
Explore the cost of this home by adjusting the details. Changes won't be saved.Climate risks
Neighborhood: 75605
Nearby schools
Schools provided by the listing agent
- District: LISD
Source: LGVBOARD. This data may not be complete. We recommend contacting the local school district to confirm school assignments for this home.
Similar homes
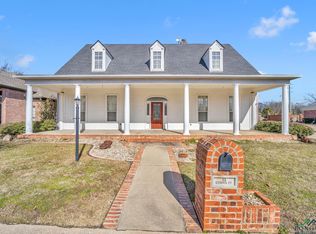
- $349,0003 bd2 ba2.1k sqft354 Summerfield Rd, Longview, TX 75605For Sale
 MLS ID #20266832, Heidi Hitt, Miller Homes Group Longview. LGVBOARD
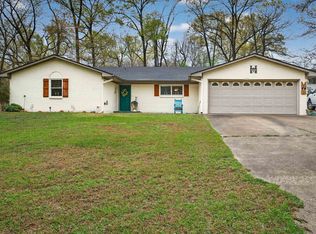
 - $334,0003 bd3 ba2.5k sqft2 Oak Creek Ridge Dr, Longview, TX 75605For Sale
 MLS ID #20266336, Cameron Williams, BOLD Real Estate Group. LGVBOARD
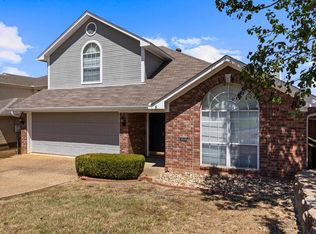
 - $324,9853 bd3 ba2.6k sqft3222 Restview St, Longview, TX 75605For Sale
 MLS ID #20265364, Dawn M Sims, Ember Realty. LGVBOARD
 - $335,0004 bd3 ba2.1k sqft3732 Bill Owens Pkwy, Longview, TX 75605For Sale
 MLS ID #20265411, Hayley E Hamberlin Choy, Trina Griffith & Company Real Estate. LGVBOARD
