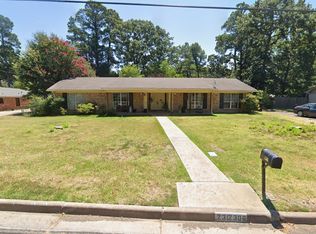
Step inside and discover a beautifully designed home filled with character, elegance, and an abundance of space! From the moment you enter, you’re welcomed by a spacious entertainment area featuring built-in shelving, perfect for a home office, sitting area, or additional gathering space. The versatile floor plan continues with another generously sized room ideal for formal dining or a second living area. The beautiful kitchen features granite countertops and offers convenient access to a spacious laundry room, half bath, and garage. The true centerpiece of this home is the stunning living room, showcasing soaring vaulted ceilings, recessed lighting, beautiful built-in shelving, and a charming fireplace that brings warmth and character to the space. An additional oversized room featuring French doors and closet space offers endless possibilities as a formal dining room, private office, or bonus room. With three bedrooms, including a spacious primary suite, this home provides both comfort and flexibility. Step outside to enjoy an inviting covered patio complete with ceiling fans and lighting, overlooking a fenced backyard accented by beautiful brick and stone architectural details, including a distinctive archway. Additional highlights include a side-entry garage and detached storage shed. This home offers an impressive 2,569 square feet, 3 bedrooms, 2.5 bathrooms, bonus room, office space, storage space, 2-car garage, covered patio and so much more!
For sale
Price cut: $10K (10/9)
$369,950
2308 Kentucky Dr, Longview, TX 75605
3beds
2,569sqft
Single Family Residence
Built in 1965
0.37 Acres Lot
$366,300 Zestimate®
$144/sqft
$-- HOA
What's special
Charming fireplaceOffice spaceDetached storage shedRecessed lightingBonus roomBuilt-in shelvingVersatile floor plan
- 37 days
- 385
- 30
Zillow last checked:
Listing updated:
Listed by:
Pate J Greening 903-235-1565,
Reliable Real Estate
Source: LGVBOARD,MLS#: 20266451
Facts & features
Interior
Bedrooms & bathrooms
- Bedrooms: 3
- Bathrooms: 3
- Full bathrooms: 2
- 1/2 bathrooms: 1
Rooms
- Room types: Living Room, Office, Family Room, Utility Room
Dining room
- Features: Separate Formal Dining
Heating
- Central Electric
Cooling
- Central Electric
Appliances
- Included: Gas Water Heater
Features
- High Ceilings, Bookcases, Ceiling Fans
- Has fireplace: Yes
- Fireplace features: Wood Burning
Interior area
- Total interior livable area: 2,569 sqft
Property
Parking
- Total spaces: 2
- Parking features: Garage, Garage Faces Side
- Garage spaces: 2
Features
- Levels: One
- Stories: 1
- Pool features: None
- Fencing: Wood
Lot
- Size: 0.37 Acres
- Dimensions: 105x155
Details
- Additional structures: Storage Buildings
- Parcel number: 70638
Construction
Type & style
- Home type: SingleFamily
- Property subtype: Single Family Residence
Materials
- Brick
- Foundation: Slab
- Roof: Composition
Condition
- Year built: 1965
Utilities & green energy
- Gas: Gas
- Sewer: Public Sewer
- Water: City
- Utilities for property: Electricity Available
Community & HOA
Location
- Region: Longview
Financial & listing details
- Price per square foot: $144/sqft
- Tax assessed value: $290,520
- Annual tax amount: $5,877
- Price range: $370K - $370K
- Date on market: 9/11/2026
- Listing terms: Cash,FHA,Conventional,VA Loan
- Exclusions: Personal Items
Estimated market value
$366,300
$348,000 - $385,000
$2,340/mo
Price history
| Date | Event | Price |
|---|---|---|
| 10/9/2026 | Price change | $369,950-2.6%$144/sqft |
Source:  LGVBOARD #20266451 Report a problem LGVBOARD #20266451 Report a problem | ||
| 10/3/2026 | Price change | $379,950-1.6%$148/sqft |
Source: LGVBOARD #20266451 Report a problem | ||
| 9/11/2026 | Listed for sale | $386,000+83.9%$150/sqft |
Source: LGVBOARD #20266451 Report a problem | ||
| 4/5/2019 | Listing removed | $1,995$1/sqft |
Source: Zillow Rental Manager Report a problem | ||
| 3/25/2019 | Price change | $1,995-4.8%$1/sqft |
Source: Zillow Rental Manager Report a problem | ||
| 2/4/2019 | Listed for rent | $2,095+16.7%$1/sqft |
Source: Zillow Rental Manager Report a problem | ||
| 2/13/2018 | Listing removed | $1,795$1/sqft |
Source: Zillow Rental Manager Report a problem | ||
| 2/7/2018 | Listed for rent | $1,795$1/sqft |
Source: Zillow Rental Manager Report a problem | ||
| 12/26/2017 | Sold | -- |
Source: Agent Provided Report a problem | ||
| 10/17/2017 | Listed for sale | $209,900+5%$82/sqft |
Source: ELITE GROUP REAL ESTATE #20175731 Report a problem | ||
| 5/30/2017 | Listing removed | $199,900$78/sqft |
Source: ELITE GROUP REAL ESTATE #20172396 Report a problem | ||
| 5/8/2017 | Listed for sale | $199,900$78/sqft |
Source: ELITE GROUP REAL ESTATE #20172396 Report a problem | ||
| 3/17/2017 | Sold | -- |
Source: Agent Provided Report a problem | ||
| 11/19/2016 | Listed for sale | -- |
Source: Auction.com Report a problem | ||
Public tax history
| Year | Property taxes | Tax assessment |
|---|---|---|
| 2025 | $5,799 +3.5% | $290,520 +3.7% |
| 2024 | $5,604 +11.8% | $280,210 +10.8% |
| 2023 | $5,011 +9.6% | $252,800 +21% |
| 2022 | $4,571 +9.4% | $208,880 +13.6% |
| 2021 | $4,177 -0.6% | $183,900 -1.1% |
| 2020 | $4,203 -7.8% | $185,910 -7.7% |
| 2019 | $4,561 -0.6% | $201,420 +0.3% |
| 2018 | $4,587 +11.1% | $200,730 +11.1% |
| 2017 | $4,131 +12.1% | $180,740 -0.7% |
| 2016 | $3,686 +0.7% | $182,010 +0.6% |
| 2015 | $3,660 | $180,880 -0.8% |
| 2014 | -- | $182,320 +0.9% |
| 2013 | -- | $180,670 +0.4% |
| 2012 | -- | $179,930 +1.7% |
| 2011 | -- | $176,990 +1.5% |
| 2010 | -- | $174,460 +2.1% |
| 2009 | -- | $170,950 +2.8% |
| 2008 | -- | $166,290 +4.8% |
| 2007 | -- | $158,600 +7.4% |
| 2006 | -- | $147,630 +8.7% |
| 2005 | -- | $135,860 +1.9% |
| 2004 | -- | $133,300 +6.5% |
| 2003 | -- | $125,170 +7.6% |
| 2002 | -- | $116,350 +12.2% |
| 2001 | -- | $103,700 +2.6% |
| 2000 | -- | $101,030 |
Find assessor info on the county website
Monthly payment
Est. payment
Payment breakdown
Explore the cost of this home by adjusting the details. Changes won't be saved.Climate risks
Neighborhood: 75605
Nearby schools
Schools provided by the listing agent
- District: LISD
Source: LGVBOARD. This data may not be complete. We recommend contacting the local school district to confirm school assignments for this home.

Similar homes
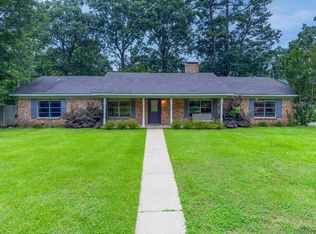
- $355,0003 bd3 ba1.8k sqft3938 Rupe Huffman Rd, Longview, TX 75605For Sale
 MLS ID #20266621, Dianne Swank, Summers Cook & Company. LGVBOARD
 - $349,0003 bd3 ba2.7k sqft2002 Warwick Cir E, Longview, TX 75601For Sale
 MLS ID #20261965, Kathy D Jones, Summers Cook & Company. LGVBOARD
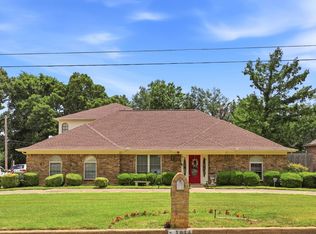
 - $369,9004 bd3 ba3.1k sqft1816 Northwood Ct, Longview, TX 75605For Sale
 MLS ID #20264164, Tammy Bethany, Inspire Real Estate Group. LGVBOARD
 - $353,0004 bd3 ba2.5k sqft515 Berkshire Dr, Longview, TX 75605For Sale
 MLS ID #26012690, Amy Brookshire, Coldwell Banker Lenhart-Longview. GTARMLS
