Welcome home to this beautiful 4-bedroom, 2.5-bath brick and stone home located in the highly sought-after Spring Hill ISD! Built in 2012, this well-maintained 2,166-square-foot home offers the perfect blend of comfort and functionality. Step inside to a spacious living room featuring a cozy wood-burning fireplace, creating the perfect gathering space for family and friends. The large kitchen overlooks both the living area and the backyard, making it ideal for entertaining while staying connected with guests. The private primary suite offers a relaxing retreat with a spacious en-suite bath complete with a garden tub, separate oversized shower, and plenty of room to unwind. Additional features include a brand-new roof, security system, and a 2-car garage, providing both peace of mind and convenience. With its desirable location, thoughtful layout, and modern amenities, this home is ready for its next owners to make lasting memories!
For sale
$340,000
3732 Bill Owens Pkwy, Longview, TX 75605
4beds
2,166sqft
:
Get pre-qualified$2,419/mo
Single Family Residence
Built in 2012
0.25 Acres Lot
$337,600 Zestimate®
$157/sqft
$-- HOA
What's special
Cozy wood-burning fireplaceSpacious en-suite bathPrivate primary suiteSeparate oversized showerBrand-new roofGarden tub
- 5 days |
- 507 |
- 40 |
Likely to sell faster than
Zillow last checked:
Listing updated:
Listed by:
Hayley E Hamberlin Choy 903-841-3588,
Trina Griffith & Company Real Estate
Source: LGVBOARD,MLS#: 20265411
Facts & features
Interior
Bedrooms & bathrooms
- Bedrooms: 4
- Bathrooms: 3
- Full bathrooms: 2
- 1/2 bathrooms: 1
Bedroom
- Features: Master Bedroom Split, Walk-In Closet(s)
Heating
- Central Electric
Cooling
- Central Electric
Appliances
- Included: Elec Range/Oven, Microwave, Dishwasher, Disposal, Electric Water Heater
- Laundry: Electric Dryer Hookup, Laundry Room, Washer Hookup
Features
- High Ceilings, Ceiling Fan(s), Pantry, Granite Counters, Ceiling Fans, Breakfast Bar, Eat-in Kitchen
- Flooring: Carpet, Tile
- Windows: Shades/Blinds
- Has fireplace: Yes
- Fireplace features: Wood Burning, Living Room
Interior area
- Total interior livable area: 2,166 sqft
Property
Parking
- Total spaces: 2
- Parking features: Garage, Garage Faces Front, Attached, Concrete
- Attached garage spaces: 2
- Has uncovered spaces: Yes
Features
- Levels: One
- Stories: 1
- Patio & porch: Covered
- Exterior features: Sprinkler System, Rain Gutters
- Pool features: None
- Fencing: Wood
Lot
- Size: 0.25 Acres
- Features: Landscaped
Details
- Additional structures: None
- Parcel number: 58279
Construction
Type & style
- Home type: SingleFamily
- Architectural style: Traditional
- Property subtype: Single Family Residence
Materials
- Brick and Stone
- Foundation: Slab
- Roof: Composition
Condition
- Year built: 2012
Utilities & green energy
- Sewer: Public Sewer
- Water: City
- Utilities for property: Electricity Available
Community & HOA
Community
- Security: Security Lights, Security System Owned, Smoke Detector(s)
Location
- Region: Longview
Financial & listing details
- Price per square foot: $157/sqft
- Tax assessed value: $321,120
- Annual tax amount: $6,811
- Price range: $340K - $340K
- Date on market: 7/29/2026
- Listing terms: Cash,FHA,Conventional,VA Loan
- Exclusions: None
Estimated market value
$337,600
$321,000 - $354,000
$2,509/mo
Price history
| Date | Event | Price |
|---|---|---|
| 7/29/2026 | Listed for sale | $340,000$157/sqft |
Source:  LGVBOARD #20265411 Report a problem LGVBOARD #20265411 Report a problem | ||
| 2/14/2013 | Sold | -- |
Source: Agent Provided Report a problem | ||
Public tax history
| Year | Property taxes | Tax assessment |
|---|---|---|
| 2025 | $4,297 -5.9% | $321,120 +3% |
| 2024 | $4,566 +11.3% | $311,800 +8.1% |
| 2023 | $4,103 -33.4% | $288,530 +10% |
| 2022 | $6,165 +29.3% | $262,300 +7.5% |
| 2021 | $4,770 +3.6% | $244,110 +2.2% |
| 2020 | $4,602 +6.1% | $238,880 +6.2% |
| 2019 | $4,337 -0.4% | $224,990 +0.8% |
| 2018 | $4,356 -0.6% | $223,110 -0.5% |
| 2017 | $4,380 -3.3% | $224,250 -3% |
| 2016 | $4,527 +0.5% | $231,140 +0.4% |
| 2015 | $4,507 | $230,190 -0.2% |
| 2014 | -- | $230,560 +57.5% |
| 2013 | -- | $146,400 +1550.5% |
| 2012 | -- | $8,870 |
| 2011 | -- | $8,870 |
| 2010 | -- | $8,870 |
| 2009 | -- | $8,870 |
| 2008 | -- | $8,870 +3% |
| 2007 | -- | $8,610 |
| 2006 | -- | $8,610 |
| 2005 | -- | $8,610 |
| 2004 | -- | $8,610 |
| 2003 | -- | $8,610 |
| 2002 | -- | $8,610 |
| 2001 | -- | $8,610 |
| 2000 | -- | $8,610 |
Find assessor info on the county website
Monthly payment
Est. payment
Payment breakdown
Explore the cost of this home by adjusting the details. Changes won't be saved.Climate risks
Neighborhood: 75605
Nearby schools
GreatSchools rating
- NASpring Hill Primary SchoolGrades: PK-2Distance: 0.9 mi
- 8/10Spring Hill Junior High SchoolGrades: 6-8Distance: 1.2 mi
- 7/10Spring Hill High SchoolGrades: 9-12Distance: 1.3 mi
Schools provided by the listing agent
- District: Spring Hill
Source: LGVBOARD. This data may not be complete. We recommend contacting the local school district to confirm school assignments for this home.
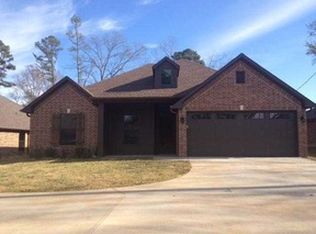
- $334,1004 bd2 ba2k sqft3730 Bill Owens Pkwy, Longview, TX 75605Off Market
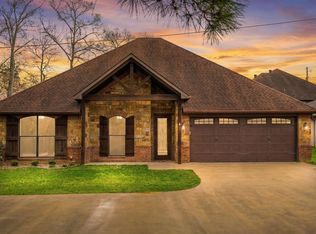
- $369,2004 bd2 ba2.2k sqft2116 W Hawkins Pkwy, Longview, TX 75605Off Market
- $359,0004 bd3 ba2.1k sqft2114 W Hawkins Pkwy, Longview, TX 75605For Sale
- $349,2004 bd2 ba2k sqft3728 Bill Owens Pkwy, Longview, TX 75605Off Market
- $333,8004 bd2 ba2.2k sqft2112 W Hawkins Pkwy, Longview, TX 75605Off Market
- $--4 bd3 ba2.6k sqft13 Amy Scott Ct, Longview, TX 75605Sold
- $379,2004 bd2 ba2k sqft3726 Bill Owens Pkwy, Longview, TX 75605Off Market
- $539,2005 bd4 ba4k sqft3215 Lopez Ct, Longview, TX 75605Off Market
A local agent can set up tours, give advice and negotiate with sellers.
A local lender can help you make sure your offer is ready when you are.
Similar homes
- $359,0004 bd3 ba2.1k sqft2114 W Hawkins Pkwy, Longview, TX 75605For SaleMLS ID #26002957, Jeff Ramsey, Ramsey Realty Group - Longview. GTARMLS
- $309,0003 bd2 ba2.1k sqft1302 Casandra Dr, Longview, TX 75605For Sale
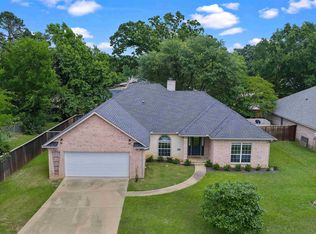 MLS ID #20265522, Alan Scarborough, Scarborough Realty Group TX -Carthage. LGVBOARD
 - $373,9004 bd3 ba2.4k sqft3221 Lopez Ct, Longview, TX 75605For Sale
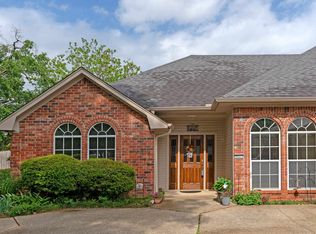 MLS ID #20262607, Amanda Robins, Keebaugh & Company. LGVBOARD
 - $329,9003 bd2 ba2.3k sqft1808 Melissa St, Longview, TX 75605For Sale
 MLS ID #20265365, Candace S Young, Summers Cook & Company. LGVBOARD
 - $449,9994 bd3 ba2.5k sqft3306 Fairway Oaks Ln, Longview, TX 75605For Sale By Owner
- $349,9904 bd2 ba2.3k sqft3008 Latonia St, Longview, TX 75605For SaleMLS ID #20264222, Myles G Wise, Ember Realty. LGVBOARD
- $360,0004 bd2 ba2k sqft209 Morningstar Dr, Longview, TX 75605For SaleMLS ID #21335814, Elgina Parilla. NTREIS
- $415,0004 bd3 ba2.3k sqft3700 Cabec Dr, Longview, TX 75605For SaleMLS ID #20264892, Blake I Tucker, Trina Griffith & Company Real Estate. LGVBOARD
- $369,9004 bd3 ba3.1k sqft1816 Northwood Ct, Longview, TX 75605For SaleMLS ID #20264164, Tammy Bethany, Inspire Real Estate Group. LGVBOARD
- $355,0004 bd2 ba2.3k sqft313 Ithaca Dr, Longview, TX 75604For SaleMLS ID #21338099, Sara Thompson. NTREIS
- $334,0004 bd3 ba2.3k sqft1212 Marigold Ln, Longview, TX 75604For SaleMLS ID #20264609, Meredith Roel, Keller Williams Realty-Tyler. LGVBOARD
- $344,9004 bd2 ba2.2k sqft3401 Gladstone Way, Longview, TX 75604For SaleMLS ID #20262356, Meredith R Smeltzer, Ember Realty. LGVBOARD
- $325,0003 bd2 ba1.8k sqft102 Remington Trl, Longview, TX 75604For SaleMLS ID #20265253, Dona Willett, Summers Cook & Company. LGVBOARD
- $475,0004 bd3 ba2.9k sqft3202 Lopez Ct, Longview, TX 75605For SaleMLS ID #20264866, Lori Keebaugh, Keebaugh & Company. LGVBOARD
- $299,9003 bd2 ba1.9k sqft2801 Sherwood Dr, Longview, TX 75605For SaleMLS ID #20264287, Todd Evans, Vibrant Real Estate. LGVBOARD
- $459,9003 bd3 ba2k sqft3801 Fern Ridge Dr, Longview, TX 75605For SaleMLS ID #20265134, Christy Morse, Trina Griffith & Company Real Estate. LGVBOARD
- $350,0004 bd3 ba2.6k sqft351 Private Road 3559, Longview, TX 75605For SaleMLS ID #20260767, Julie B Woods, Julie Woods & Associate RE Firm. LGVBOARD
- $345,0004 bd2 ba2.3k sqft1205 Stone Trl, Longview, TX 75604For SaleMLS ID #20263108, Reane Walker, East Texas Preferred Properties, LLC - Kilgore. LGVBOARD
- $349,9003 bd2 ba2.4k sqft302 Cheryl St, Longview, TX 75604For SaleMLS ID #20263654, Ellen Bittick, Coldwell Banker Lenhart - Kilgore. LGVBOARD
- $310,0003 bd2 ba1.7k sqft134 Hillshore Cir, Longview, TX 75605For SaleMLS ID #20262488, Austin Moore, Austin Moore & Company Real Estate. LGVBOARD
