This beautiful 4/3/2 home has 3171sf and sits on .318 acres. This home was designed with an abundance of space and flexibility. Inside you will find a large formal dining room, spacious kitchen, huge living room, a large primary bedroom and a bonus room upstairs. In the kitchen you will find, granite counter-tops, tons of cabinets for storage and a gas stove. The living room features a wood burning fireplace and lots of room for family/friends. The spacious primary bedroom features a large en suite with a walk in tiled shower, two walk in closets and separate vanities. Upstairs you will find the massive bonus room with a full bathroom. The bonus room could be used for a 5th bedroom, game room, home office, home gym and so much more. Step outside on the large patio and enjoy the view of the beautiful tree lined backyard. The back yard also features a waterfall and small pond and a hot tub with deck. The 20X25 shop (with overhead hoist) has electric, AC and there is an RV hook-up. Other features include extra parking pad, circle drive and a storage building.
For sale
$369,900
1816 Northwood Ct, Longview, TX 75605
4beds
3,171sqft
:
Get pre-qualified$2,632/mo
Single Family Residence
Built in 1978
0.32 Acres Lot
$363,800 Zestimate®
$117/sqft
$-- HOA
What's special
Wood burning fireplaceGas stoveRv hook-upExtra parking padStorage buildingLarge formal dining roomGranite counter-tops
- 61 days |
- 299 |
- 22 |
Zillow last checked:
Listing updated:
Listed by:
Tammy Bethany 903-576-4870,
Inspire Real Estate Group
Source: LGVBOARD,MLS#: 20264164
Facts & features
Interior
Bedrooms & bathrooms
- Bedrooms: 4
- Bathrooms: 3
- Full bathrooms: 3
Rooms
- Room types: Living Room, Game Room, Office, Utility Room, 1 Living Area
Bedroom
- Features: Master Bedroom Split, All Bedrooms Downstairs
Bathroom
- Features: Shower Only, Tub Only, Shower and Tub, Separate Lavatories, Separate Walk-in Closets, Tile Counters
Dining room
- Features: Breakfast Room, Formal Living Combo
Heating
- Central Gas
Cooling
- Central Electric
Appliances
- Included: Gas Range/Oven, Microwave, Dishwasher, Disposal, Vented Exhaust Fan, Gas Water Heater
- Laundry: Laundry Room
Features
- Pantry, High Speed Internet, Master Downstairs, Breakfast Bar, Eat-in Kitchen
- Number of fireplaces: 1
- Fireplace features: Wood Burning, Living Room
Interior area
- Total interior livable area: 3,171 sqft
Property
Parking
- Total spaces: 2
- Parking features: Garage, Garage Faces Side, Attached, Parking Pad, Circular Driveway, On Street, Concrete
- Attached garage spaces: 2
- Has uncovered spaces: Yes
Features
- Levels: Two
- Stories: 2
- Patio & porch: Patio, Deck
- Has spa: Yes
- Spa features: Outdoor Hot Tub/Spa
- Fencing: Wood
Lot
- Size: 0.32 Acres
- Dimensions: 100 X 138.8
- Features: Landscaped
Details
- Additional structures: Storage Buildings, Workshop
- Parcel number: 57160
Construction
Type & style
- Home type: SingleFamily
- Architectural style: Traditional
- Property subtype: Single Family Residence
Materials
- Brick Veneer
- Foundation: Slab
- Roof: Composition
Condition
- Year built: 1978
Utilities & green energy
- Gas: Gas
- Sewer: Public Sewer
- Water: Public Water, City
- Utilities for property: Electricity Available, Cable Available
Community & HOA
Community
- Senior community: Yes
Location
- Region: Longview
Financial & listing details
- Price per square foot: $117/sqft
- Price range: $369.9K - $369.9K
- Date on market: 6/10/2026
- Listing terms: Cash,FHA,Conventional,VA Loan
- Exclusions: TVs and Mounts
- Road surface type: Asphalt
Estimated market value
$363,800
$346,000 - $382,000
$3,063/mo
Price history
| Date | Event | Price |
|---|---|---|
| 6/10/2026 | Listed for sale | $369,900-1.3%$117/sqft |
Source:  LGVBOARD #20264164 Report a problem LGVBOARD #20264164 Report a problem | ||
| 5/27/2026 | Listing removed | $374,900$118/sqft |
Source: LGVBOARD #20260740 Report a problem | ||
| 5/4/2026 | Price change | $374,900-3.8%$118/sqft |
Source: LGVBOARD #20260740 Report a problem | ||
| 2/3/2026 | Listed for sale | $389,900$123/sqft |
Source: LGVBOARD #20260740 Report a problem | ||
Public tax history
Tax history is unavailable.
Monthly payment
Est. payment
Payment breakdown
Explore the cost of this home by adjusting the details. Changes won't be saved.Climate risks
Neighborhood: 75605
Nearby schools
GreatSchools rating
- NAPine Tree Primary SchoolGrades: PK-KDistance: 2.2 mi
- 7/10Pine Tree Junior High SchoolGrades: 7-8Distance: 1.1 mi
- 5/10Pine Tree High SchoolGrades: 9-12Distance: 1.4 mi
Schools provided by the listing agent
- District: Pine Tree ISD
Source: LGVBOARD. This data may not be complete. We recommend contacting the local school district to confirm school assignments for this home.
- $386,2004 bd3 ba3.1k sqft1816 E Northwood Ct, Longview, TX 75605Off Market
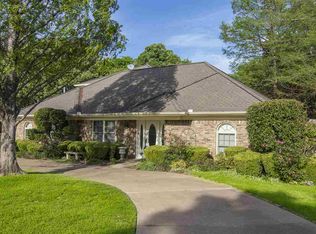
- $282,6004 bd2 ba2.1k sqft1818 E Northwood Ct, Longview, TX 75605Off Market
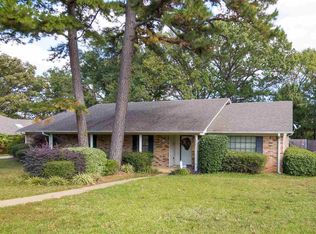
- $350,2003 bd2 ba2.1k sqft1815 E Northwood Ct, Longview, TX 75605Off Market
- $332,8004 bd3 ba2.6k sqft1814 E Northwood Ct, Longview, TX 75605Off Market
- $306,1004 bd2 ba2.5k sqft1813 Northwood Ct, Longview, TX 75605Off Market
- $329,5004 bd2 ba2.3k sqft1812 Northwood Ct, Longview, TX 75605Off Market
- $284,400-- bd2 ba2k sqft1820 E Northwood Ct, Longview, TX 75605Off Market
- $292,6004 bd3 ba2.1k sqft1817 Northwood Ct, Longview, TX 75605Off Market
A local agent can set up tours, give advice and negotiate with sellers.
Similar homes
- $373,9004 bd3 ba2.4k sqft3221 Lopez Ct, Longview, TX 75605For Sale
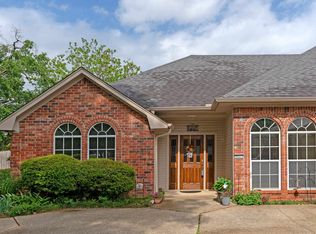 MLS ID #20262607, Amanda Robins, Keebaugh & Company. LGVBOARD
 - $334,9753 bd3 ba2.6k sqft3222 Restview St, Longview, TX 75605For Sale
 MLS ID #20265364, Dawn M Sims, Ember Realty. LGVBOARD
 - $329,9003 bd2 ba2.3k sqft1808 Melissa St, Longview, TX 75605For Sale
 MLS ID #20265365, Candace S Young, Summers Cook & Company. LGVBOARD
 - $334,0004 bd3 ba2.3k sqft1212 Marigold Ln, Longview, TX 75604For Sale
 MLS ID #20264609, Meredith Roel, Keller Williams Realty-Tyler. LGVBOARD
 - $360,0004 bd2 ba2k sqft209 Morningstar Dr, Longview, TX 75605For SaleMLS ID #21335814, Elgina Parilla. NTREIS
- $411,9004 bd2 ba2.8k sqft1301 Windsong Ln, Longview, TX 75604For SaleMLS ID #20262638, Candace S Young, Summers Cook & Company. LGVBOARD
- $319,0004 bd3 ba2.6k sqft1611 Ferndale St, Longview, TX 75604For SaleMLS ID #20264864, Meredith Roel, Keller Williams Realty-Tyler. LGVBOARD
- $355,0005 bd3 ba3.5k sqft61 Pebble Creek Dr S, Longview, TX 75605For SaleMLS ID #20261896, Amanda Robins, Keebaugh & Company. LGVBOARD
- $419,0005 bd3 ba2.9k sqft461 Country Pl, Longview, TX 75605For SaleMLS ID #20264671, Patricia D Marshburn, Texas Real Estate Executives. LGVBOARD
- $365,0003 bd2 ba2.1k sqft354 Summerfield Rd, Longview, TX 75605For SaleMLS ID #20261799, Heidi Hitt, Miller Homes Group Longview. LGVBOARD
- $299,9003 bd2 ba1.9k sqft2801 Sherwood Dr, Longview, TX 75605For SaleMLS ID #20264287, Todd Evans, Vibrant Real Estate. LGVBOARD
- $399,8884 bd4 ba2.9k sqft2011 Warwick Cir E, Longview, TX 75601For SaleMLS ID #20264706, Martha F Weant, Summers Cook & Company. LGVBOARD
- $309,0003 bd2 ba2.1k sqft1302 Casandra Dr, Longview, TX 75605For SaleMLS ID #20265522, Alan Scarborough, Scarborough Realty Group TX -Carthage. LGVBOARD
- $375,0003 bd3 ba2.4k sqft302 Tealwood Dr, Longview, TX 75605For SaleMLS ID #20264126, Gwyn Weatherford, Texas Premier Realty. LGVBOARD
- $374,0003 bd3 ba2.7k sqft2002 Warwick Cir E, Longview, TX 75601For SaleMLS ID #20261965, Kathy D Jones, Summers Cook & Company. LGVBOARD
- $450,0005 bd5 ba3.9k sqft701 Eden Dr, Longview, TX 75605For SaleMLS ID #20265423, Barbara Hill, Texas Real Estate Executives. LGVBOARD
- $425,0004 bd3 ba2.7k sqft1515 Wilderness Way, Longview, TX 75604For SaleMLS ID #20264883, Christian Bennett, Ember Realty. LGVBOARD
- $449,0004 bd4 ba3.8k sqft1116 Windsong Ln, Longview, TX 75604For SaleMLS ID #20265405, Roxanne Browning, BOLD Real Estate Group. LGVBOARD
- $475,0004 bd3 ba2.9k sqft3202 Lopez Ct, Longview, TX 75605For SaleMLS ID #20264866, Lori Keebaugh, Keebaugh & Company. LGVBOARD
- $349,9003 bd2 ba2.4k sqft302 Cheryl St, Longview, TX 75604For SaleMLS ID #20263654, Ellen Bittick, Coldwell Banker Lenhart - Kilgore. LGVBOARD
