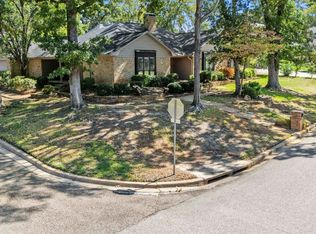
Built for making memories! As soon as you enter this well designed 4BR 3.5BA home you will see opportunities to host people in your new season of life! The grand entry leads directly to the first living area and dining room, complete with a fireplace for easy relaxation. As you move deeper into the home, the kitchen is inviting with its freshly painted cabinets and painted island. Envision yourself lingering as you cook and converse with those around you using the double ovens, a built in island cooktop, two pantries, and ample cabinets. This kitchen makes you well equipped to cook or prep for large groups if desired. You can also use the utility room for extra fridge/freezer storage, and the room also includes a sink. As you prepare meals in the kitchen you won't be isolated from the rest of the group because the passthrough allows access directly into a living/dining area. One space is currently used for dining room but could be a sunroom with a wall of windows, extra living room- you can get creative! The living room off of the dining room/sunroom boasts beautiful wooden built ins and a wood burning fireplace. The main bedroom is easily accessible from the living areas and you will fall in love with the open main bathroom! A separate soaker tub, walk in shower, large counter areas with double lavatories, and two walk in closets give each person their own space. After touring everything the first floor has to offer you will be impressed with all that awaits you on the second floor! Three upstairs bedrooms each with large walk in closets, two full bathrooms, and six spacious hallway closets- one has a wall of built in bookcases. CLOSETS, CLOSETS and more CLOSETS with one being a seasonal closet. Looking for a backyard to enjoy evenings outside? A charming gazebo creates an outdoor retreat. Newer privacy fence. Get ready to make this home yours!
For sale
Price cut: $6K (10/2)
$439,000
1116 Windsong Ln, Longview, TX 75604
4beds
3,878sqft
Single Family Residence
Built in 1982
0.27 Acres Lot
$434,300 Zestimate®
$113/sqft
$-- HOA
What's special
Wood burning fireplaceFireplace for easy relaxationNewer privacy fenceGrand entryAmple cabinetsOpen main bathroomSeasonal closet
- 84 days
- 232
- 15
Zillow last checked:
Listing updated:
Listed by:
Roxanne Browning 903-746-5333,
BOLD Real Estate Group,
Amy Hebert,
BOLD Real Estate Group
Source: LGVBOARD,MLS#: 20265405
Facts & features
Interior
Bedrooms & bathrooms
- Bedrooms: 4
- Bathrooms: 4
- Full bathrooms: 3
- 1/2 bathrooms: 1
Rooms
- Room types: Utility Room, Sunroom, 2 Living Areas
Bedroom
- Features: Separate walk-In Closets
Bathroom
- Features: Shower and Tub, Shower/Tub, Dressing Area, Separate Lavatories, Separate Walk-in Closets, Tile Counters, Granite Counters
Dining room
- Features: Den/Dining Combo
Heating
- Central Electric
Cooling
- Central Electric
Appliances
- Included: Double Oven, Electric Cooktop, Dishwasher, Disposal, Trash Compactor, Vented Exhaust Fan, Plumbed For Ice Maker, Electric Water Heater, More Than One Water Heater
- Laundry: Electric Dryer Hookup, Washer Hookup
Features
- Bookcases, Ceiling Fan(s), Pantry, Granite Counters, Ceiling Fans, Master Downstairs
- Flooring: Tile, Hardwood, Laminate
- Windows: Skylight(s), Blinds
- Number of fireplaces: 2
- Fireplace features: Wood Burning, Glass Doors, Electric
Interior area
- Total interior livable area: 3,878 sqft
Property
Parking
- Total spaces: 2
- Parking features: Garage, Garage Faces Side, Garage Door Opener, Attached, Concrete
- Attached garage spaces: 2
- Has uncovered spaces: Yes
Features
- Levels: Two
- Stories: 2
- Patio & porch: Patio
- Exterior features: Auto Sprinkler, Rain Gutters
- Pool features: None
- Fencing: Wood
Lot
- Size: 0.27 Acres
- Features: Landscaped, Curbs/Gutters
Details
- Additional structures: Gazebo
- Parcel number: 71636
Construction
Type & style
- Home type: SingleFamily
- Architectural style: Traditional
- Property subtype: Single Family Residence
Materials
- Brick
- Foundation: Slab
- Roof: Composition
Condition
- Year built: 1982
Utilities & green energy
- Sewer: Public Sewer
- Water: Public Water, Longview
- Utilities for property: Electricity Available
Community & HOA
Community
- Senior community: Yes
- Subdivision: Wildwood
HOA
- Has HOA: Yes
Location
- Region: Longview
Financial & listing details
- Price per square foot: $113/sqft
- Tax assessed value: $432,800
- Annual tax amount: $5,135
- Price range: $439K - $439K
- Date on market: 7/29/2026
- Listing terms: Cash,FHA,Conventional,VA Loan
- Exclusions: NONE
Estimated market value
$434,300
$413,000 - $456,000
$2,890/mo
Price history
| Date | Event | Price |
|---|---|---|
| 10/2/2026 | Price change | $439,000-1.3%$113/sqft |
Source:  LGVBOARD #20265405 Report a problem LGVBOARD #20265405 Report a problem | ||
| 9/5/2026 | Price change | $445,000-0.9%$115/sqft |
Source: LGVBOARD #20265405 Report a problem | ||
| 7/29/2026 | Listed for sale | $449,000-6.4%$116/sqft |
Source: LGVBOARD #20265405 Report a problem | ||
| 2/29/2024 | Listing removed | -- |
Source: LGVBOARD #20235092 Report a problem | ||
| 11/13/2023 | Price change | $479,900-2.9%$124/sqft |
Source: LGVBOARD #20235092 Report a problem | ||
| 10/12/2023 | Price change | $494,000-1%$127/sqft |
Source: LGVBOARD #20235092 Report a problem | ||
| 8/28/2023 | Listed for sale | $499,000+56%$129/sqft |
Source: LGVBOARD #20235092 Report a problem | ||
| 8/25/2017 | Listing removed | $319,900$82/sqft |
Source: SUZANNE COOK & COMPANY #20170804 Report a problem | ||
| 6/9/2017 | Price change | $319,900-2.9%$82/sqft |
Source: SUZANNE COOK & COMPANY #20170804 Report a problem | ||
| 4/13/2017 | Price change | $329,500-0.9%$85/sqft |
Source: SUZANNE COOK & COMPANY #20170804 Report a problem | ||
| 2/18/2017 | Listed for sale | $332,500-7.6%$86/sqft |
Source: SUZANNE COOK & COMPANY #20170804 Report a problem | ||
| 10/30/2015 | Listing removed | $360,000$93/sqft |
Source: Fathom Realty #20153901 Report a problem | ||
| 8/2/2015 | Price change | $360,000-1.4%$93/sqft |
Source: Fathom Realty #20153901 Report a problem | ||
| 4/30/2015 | Listed for sale | $365,000$94/sqft |
Source: Fathom Realty Report a problem | ||
| 10/17/2005 | Sold | -- |
Source: Agent Provided Report a problem | ||
Public tax history
| Year | Property taxes | Tax assessment |
|---|---|---|
| 2025 | $1,874 | $418,360 +10% |
| 2024 | $1,874 -36.7% | $380,327 +10% |
| 2023 | $2,962 +58% | $345,752 +10% |
| 2022 | $1,874 | $314,320 +7.7% |
| 2021 | $1,874 | $291,790 +4.2% |
| 2020 | $1,874 +0.1% | $279,970 +1.6% |
| 2019 | $1,872 +2.2% | $275,430 +1.8% |
| 2018 | $1,831 -2.3% | $270,510 -2.2% |
| 2017 | $1,874 -1.2% | $276,510 -1.1% |
| 2016 | $1,896 -5.9% | $279,570 -0.1% |
| 2015 | $2,014 | $279,780 +0.5% |
| 2014 | -- | $278,510 +1.5% |
| 2013 | -- | $274,320 +2.4% |
| 2012 | -- | $268,000 -0.8% |
| 2011 | -- | $270,120 +3.6% |
| 2010 | -- | $260,720 -1.5% |
| 2009 | -- | $264,800 -0.5% |
| 2008 | -- | $266,040 +4.3% |
| 2007 | -- | $255,040 +4.9% |
| 2006 | -- | $243,150 +10.3% |
| 2005 | -- | $220,410 +0.1% |
| 2004 | -- | $220,120 +1.8% |
| 2003 | -- | $216,240 +7.7% |
| 2002 | -- | $200,840 +2% |
| 2001 | -- | $196,980 -4.1% |
| 2000 | -- | $205,350 |
Find assessor info on the county website
Monthly payment
Est. payment
Payment breakdown
Explore the cost of this home by adjusting the details. Changes won't be saved.Climate risks
Neighborhood: 75604
Nearby schools
Schools provided by the listing agent
- District: Pine Tree
Source: LGVBOARD. This data may not be complete. We recommend contacting the local school district to confirm school assignments for this home.
Similar homes
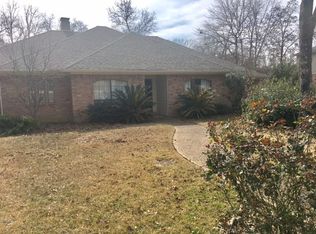
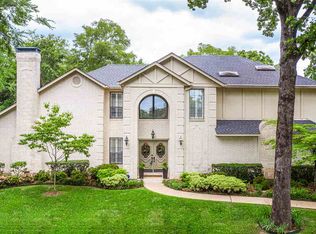
- $435,0005 bd3 ba3.3k sqft1318 Enchanted Ln, Longview, TX 75604For Sale
 MLS ID #20266425, Lanie Lenhart, Coldwell Banker Lenhart. LGVBOARD
 - $405,5004 bd2 ba2.8k sqft1301 Windsong Ln, Longview, TX 75604For Sale
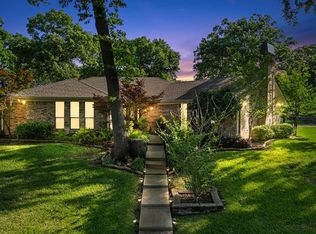 MLS ID #20262638, Candace S Young, Summers Cook & Company. LGVBOARD
 - $425,0004 bd3 ba2.7k sqft1515 Wilderness Way, Longview, TX 75604For Sale
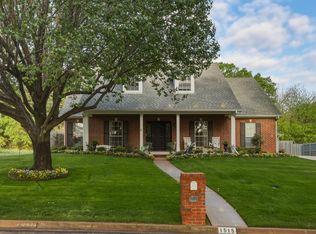 MLS ID #20264883, Christian Bennett, Ember Realty. LGVBOARD
 - $370,0004 bd2 ba3k sqft1129 Windsong Ln, Longview, TX 75604For Sale
 MLS ID #20266315, Julie C Groves, 903 Realty. LGVBOARD
