Welcome to a one-of-a-kind property where space, character, and charm come together beautifully. Nestled on 1.64 acres in town, this impressive 4,650-square-foot home offers the perfect blend of country-style living with the convenience of city access. With four bedrooms, three full bathrooms, and three separate living areas, there is truly room for everyone and everything. At the heart of the home is a stunning main living area surrounded by expansive windows that flood the space with natural light and create a warm, inviting atmosphere perfect for gathering and entertaining. The oversized primary suite is rich with local history, originally serving as the pro shop for the historic Greggton Golf Course—even featuring a built-in putting hole for golf enthusiasts. Step outside into your own private backyard retreat. The sparkling pool, large deck, and pergola create the ultimate entertaining space, while the sprawling yard offers endless opportunities for recreation and relaxation. Kids of all ages will love the play structures, massive swing set, and open space to roam. A large storage building and dedicated pool supply room provide plenty of room for tools, hobbies, and seasonal storage. Adding to the home's unique appeal are thoughtful historic touches throughout the property. The backyard brick pavers were salvaged from the historic Arlyne Theater in Longview, the storage building features windows from a former church, and the breathtaking windows in the main living area originated from one of the iconic H.L. Hunt buildings in Dallas. This extraordinary property offers unmatched space, timeless character, and an unforgettable setting unlike anything else on the market. Schedule your private showing today and experience everything this remarkable home has to offer.
For sale
Price cut: $10K (9/3)
$439,000
5803 W Marshall Ave, Longview, TX 75604
4beds
4,650sqft
Single Family Residence
Built in 1959
1.68 Acres Lot
$431,500 Zestimate®
$94/sqft
$-- HOA
What's special
Sparkling poolPlay structuresPrivate backyard retreatFour bedroomsOpen space to roamLarge deckMassive swing set
- 167 days
- 224
- 23
Zillow last checked:
Listing updated:
Listed by:
Blake I Tucker 903-240-5200,
Trina Griffith & Company Real Estate
Source: LGVBOARD,MLS#: 20263241
Facts & features
Interior
Bedrooms & bathrooms
- Bedrooms: 4
- Bathrooms: 3
- Full bathrooms: 3
Rooms
- Room types: Living Room, Den, Game Room, Office, Family Room, Utility Room, Library/Study, 2 Living Areas
Bedroom
- Features: Master Bedroom Split, Master Bed Sitting Area, Walk-In Closet(s)
Bathroom
- Features: Shower Only, Shower and Tub, Tile Counters
Dining room
- Features: Separate Formal Dining
Heating
- Zoned, Central Gas
Cooling
- Central Electric
Appliances
- Included: Elec Range/Oven, Free-Standing Range, Self Cleaning Oven, Dishwasher, Refrigerator, Gas Water Heater, Electric Water Heater, More Than One Water Heater
- Laundry: Laundry Room
Features
- Bookcases, Paneling, Ceiling Fan(s), Cable TV, High Speed Internet, Eat-in Kitchen
- Flooring: Vinyl, Other
- Windows: Skylight(s)
- Has fireplace: Yes
- Fireplace features: Three Woodburning, Wood Burning Stove
Interior area
- Total interior livable area: 4,650 sqft
Property
Parking
- Total spaces: 2
- Parking features: Garage, Garage Faces Front, Attached, Concrete
- Attached garage spaces: 2
- Has uncovered spaces: Yes
Features
- Levels: One and One Half
- Stories: 1
- Patio & porch: Porch, Deck Covered
- Has private pool: Yes
- Pool features: Vinyl, In Ground
- Fencing: Wood,Chain Link
Lot
- Size: 1.68 Acres
- Features: Landscaped
- Topography: Level
Details
- Additional structures: Storage, Storage Buildings
- Parcel number: 27502
Construction
Type & style
- Home type: SingleFamily
- Architectural style: Traditional
- Property subtype: Single Family Residence
Materials
- Brick
- Foundation: Slab, Pillar/Post/Pier, Combination
- Roof: Composition
Condition
- Year built: 1959
Utilities & green energy
- Electric: COOP Electric
- Gas: Gas
- Sewer: Public Sewer
- Water: Public Water, City
- Utilities for property: Electricity Available, Cable Available
Green energy
- Energy generation: Wind
Community & HOA
Community
- Security: Smoke Detector(s)
- Senior community: Yes
Location
- Region: Longview
Financial & listing details
- Price per square foot: $94/sqft
- Tax assessed value: $315,610
- Annual tax amount: $2,983
- Price range: $439K - $439K
- Date on market: 5/7/2026
- Listing terms: Cash,FHA,Conventional,VA Loan,Must Qualify
- Exclusions: Person al Belongings
Estimated market value
$431,500
$410,000 - $453,000
$2,954/mo
Price history
| Date | Event | Price |
|---|---|---|
| 9/3/2026 | Price change | $439,000-2.2%$94/sqft |
Source:  LGVBOARD #20263241 Report a problem LGVBOARD #20263241 Report a problem | ||
| 7/10/2026 | Price change | $449,000-3.4%$97/sqft |
Source: LGVBOARD #20263241 Report a problem | ||
| 5/7/2026 | Listed for sale | $465,000-2.1%$100/sqft |
Source: LGVBOARD #20263241 Report a problem | ||
| 3/2/2025 | Listing removed | $474,900$102/sqft |
Source: LGVBOARD #20244183 Report a problem | ||
| 2/8/2025 | Listed for sale | $474,900-5%$102/sqft |
Source: LGVBOARD #20244183 Report a problem | ||
| 7/6/2024 | Listed for sale | $499,900$108/sqft |
Source: LGVBOARD #20244183 Report a problem | ||
Public tax history
| Year | Property taxes | Tax assessment |
|---|---|---|
| 2025 | $1,363 | $296,893 +10% |
| 2024 | $1,363 -29% | $269,903 +10% |
| 2023 | $1,918 +40.8% | $245,366 +10% |
| 2022 | $1,363 0% | $223,060 +5.2% |
| 2021 | $1,363 | $212,100 +2.3% |
| 2020 | $1,363 | $207,240 +1.5% |
| 2019 | $1,363 -8.1% | $204,170 -0.9% |
| 2018 | $1,483 +0.3% | $206,060 +0.3% |
| 2017 | $1,479 +3.3% | $205,410 +3.3% |
| 2016 | $1,432 +1.4% | $198,900 +1.4% |
| 2015 | $1,412 | $196,160 +0% |
| 2014 | -- | $196,080 +11.2% |
| 2013 | -- | $176,340 +0.3% |
| 2012 | -- | $175,780 +1.3% |
| 2011 | -- | $173,440 +1% |
| 2010 | -- | $171,650 +1.4% |
| 2009 | -- | $169,240 +4.9% |
| 2008 | -- | $161,410 +6.4% |
| 2007 | -- | $151,690 +1.3% |
| 2006 | -- | $149,810 +1.7% |
| 2005 | -- | $147,300 +10% |
| 2004 | -- | $133,910 +5.3% |
| 2003 | -- | $127,150 +3.1% |
| 2002 | -- | $123,270 +2.8% |
| 2001 | -- | $119,890 +1.8% |
| 2000 | -- | $117,800 |
Find assessor info on the county website
Monthly payment
Est. payment
Payment breakdown
Explore the cost of this home by adjusting the details. Changes won't be saved.Climate risks
Neighborhood: 75604
Nearby schools
Schools provided by the listing agent
- District: Pine Tree ISD
Source: LGVBOARD. This data may not be complete. We recommend contacting the local school district to confirm school assignments for this home.

Similar homes
- $525,0004 bd4 ba3.7k sqft3024 Bull Run Trl, Longview, TX 75604For Sale
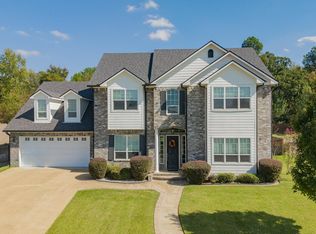 MLS ID #20267343, Trina O Griffith, Trina Griffith & Company Real Estate. LGVBOARD
 - $429,9005 bd3 ba2.4k sqft3003 Bull Run Trl, Longview, TX 75604For Sale
 MLS ID #20266559, Julie B Woods, Julie Woods & Associate RE Firm. LGVBOARD
 - $439,0004 bd4 ba3.8k sqft1116 Windsong Ln, Longview, TX 75604For Sale
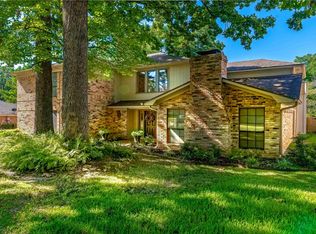 MLS ID #20265405, Roxanne Browning, BOLD Real Estate Group. LGVBOARD
 - $475,0004 bd4 ba2.5k sqft5100 Brent Rd, Longview, TX 75604For Sale
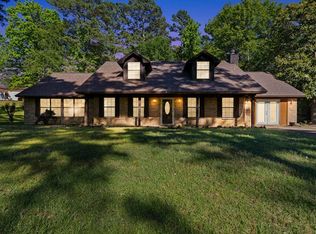 MLS ID #20261189, Jessica Radabaugh, Coldwell Banker Lenhart. LGVBOARD
